Property photo 1
Property photo 2
Property photo 3
Property photo 4
Property photo 5
3 Beds
3 Baths
1,832 sqft

$675,000

2081 Pasqual Drive, Roseville CA, 95661

Price per sqft$368.45
Built in2015
Property size1,832 sqft
Property typeResidential

Overview

Active

Listed Nov 12, 2026

Updated 5h ago

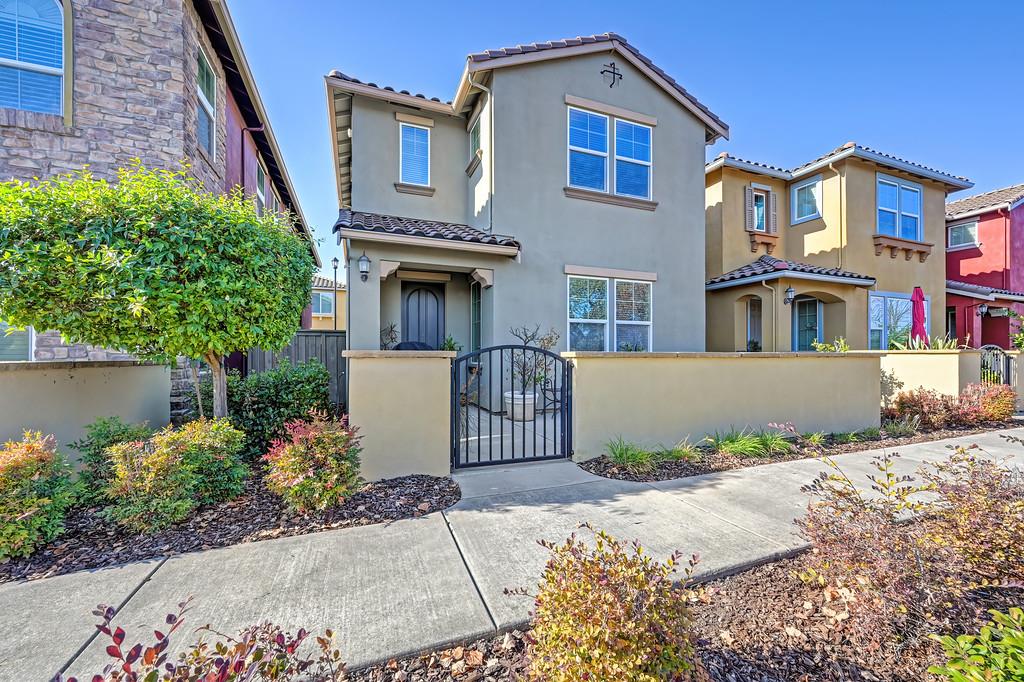
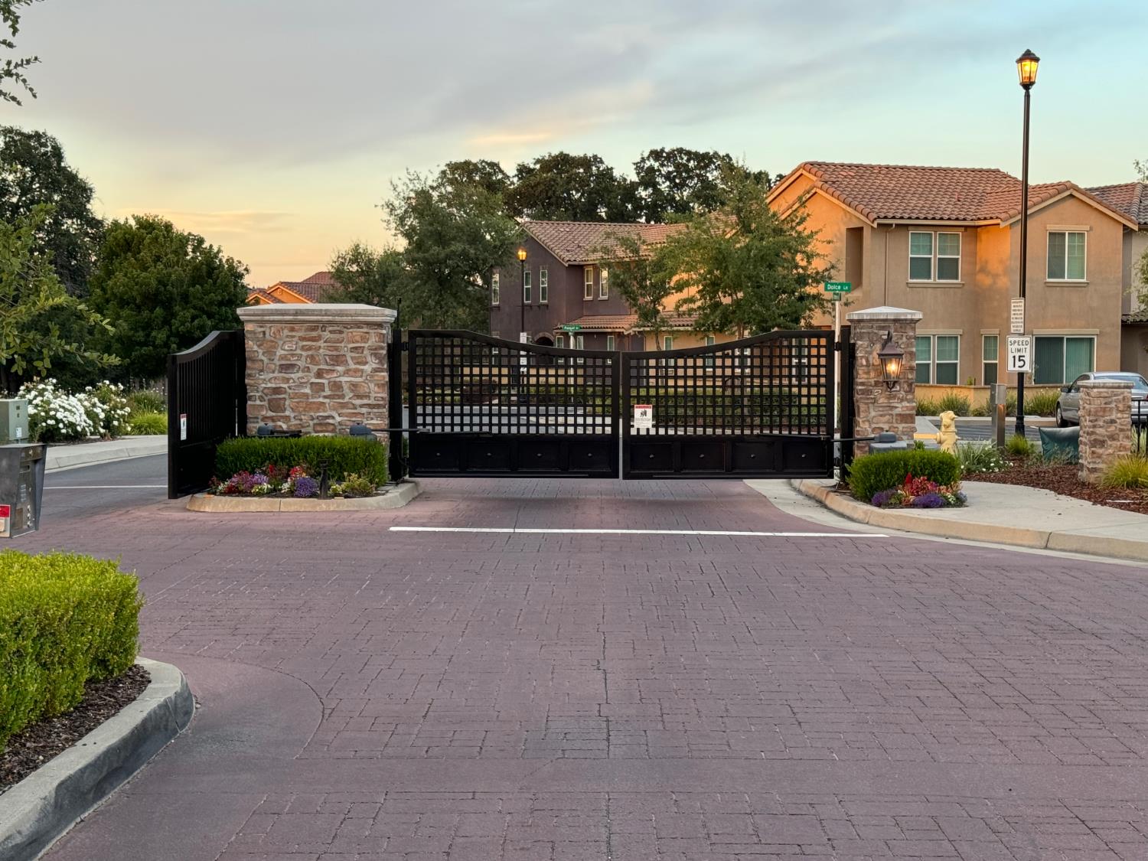
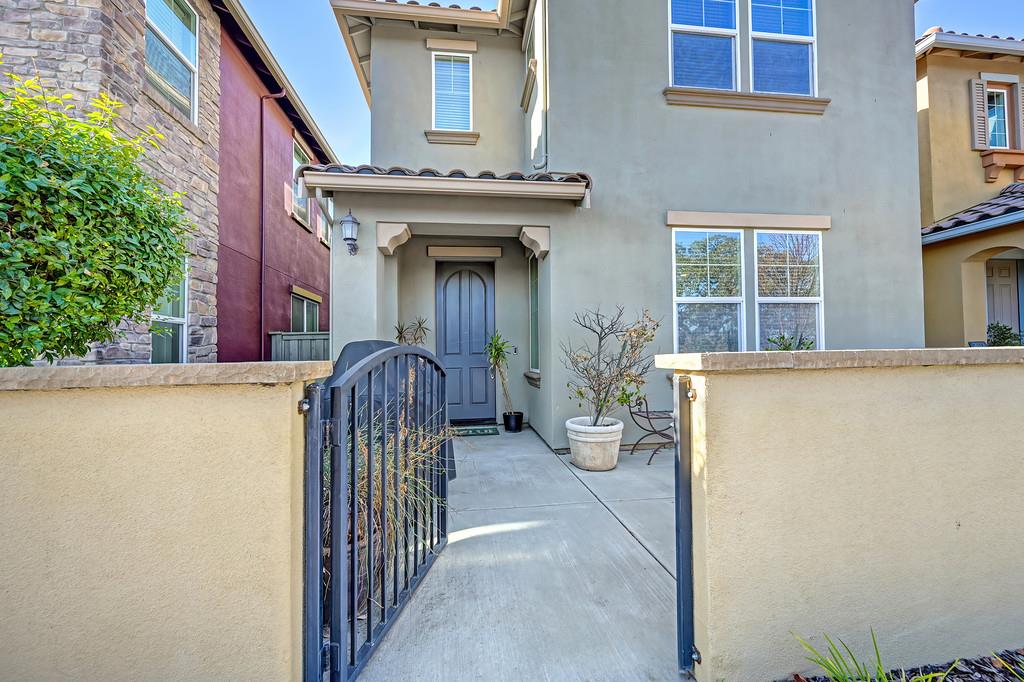
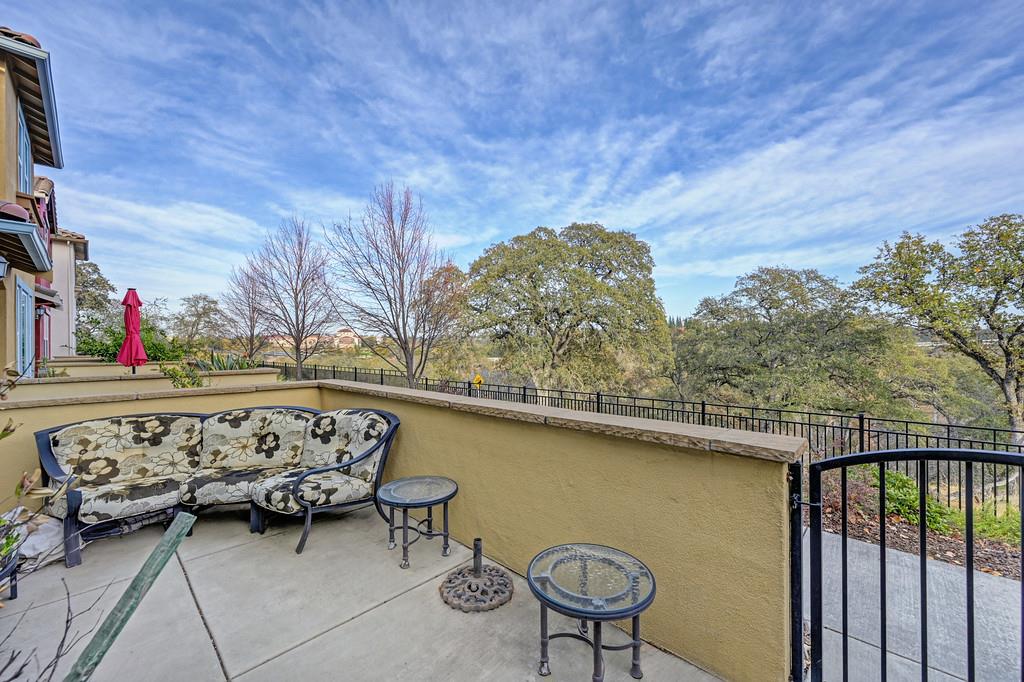
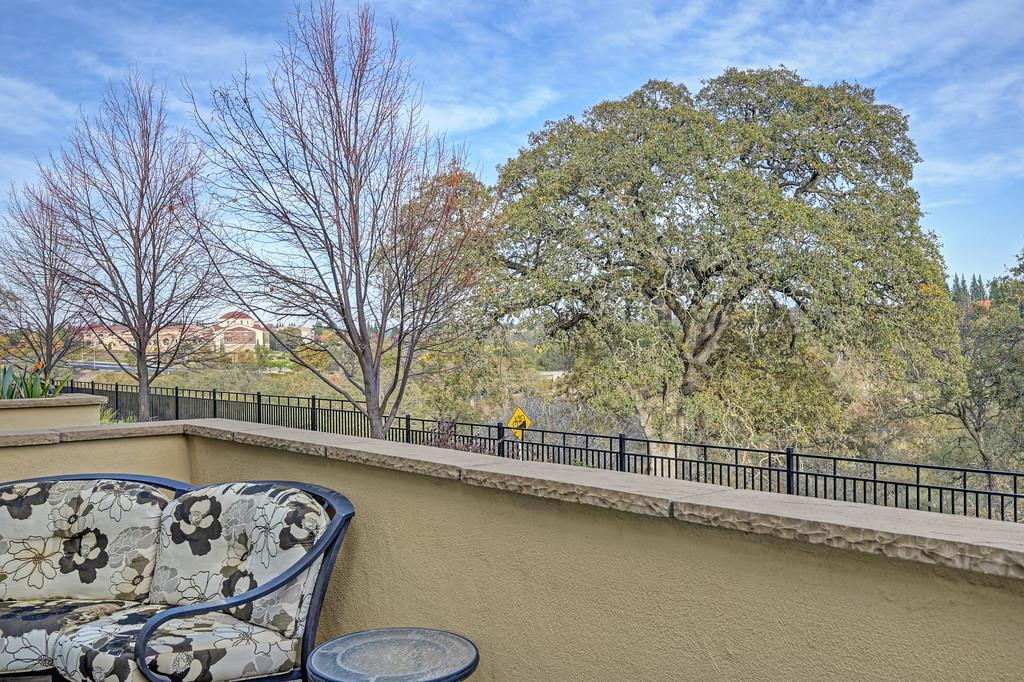
Picture your morning coffee overlooking a sea of oak trees and open space, with views that stretch for miles. Welcome to 2081 Pasqual Dr in gated Stone Point, highly desired 95661. Inside this beautifully maintained 3 bed, 2.5 bath, 1,832 sq ft home, laminate flooring flows throughout with no carpet, complemented by custom paint and white painted cabinetry. The kitchen shines with granite countertops and stainless steel appliances. Relax in the family room or retreat to the primary suite, both framing those stunning open space views. The primary bath offers a separate shower and tub plus multiple cabinets. Large closets and abundant cabinetry mean tons of storage in this home. Evenings are made for your private patio, with a dedicated gas line ready for you to connect your favorite gas grill or fire pit. An over sized 2-car garage adds convenience for parking and storage alike. Step outside your front door and enjoy the view or take a stroll to the bike path, trails, and the creek for a ride, hike, or a little fishing. If walkability is your deside, this is the perfect home for you. Walk to Sutter Roseville and Kaiser hospitals, Adventist Health LifeTime Fitness, and great eateries like Paul Martins, Mia, The Crepe Shop, The Pantry, Starbucks and Bloom coffee to name a few. When shopping is needed, take a short ride to the Roseville Galleria, Nugget, Safeway, Target, Costco and so much just minutes away. The $160/mo HOA includes a gated community, neighborhood playground and basketball court. Schools: Stoneridge Elementary, Warren T. Eich Middle, and Oakmont High. If beauty, dependability,quality of life, location, and low maintenance are what you desire, this is the one you've been waiting for.

$4,491/mo

Est. mortgage payment based on a $675,000 home price.

All estimates are provided by Luxury Presence for informational purposes only. Actual amounts may vary.

Additional information

MLS® ID
226137470

Interior Features

Bedrooms
3
Bathrooms
3
Cooling
Yes
Heating
Yes
Basement
No

Exterior Features

Lot Size
0.05 Acres

Other Property Details

Association Fee Frequency
Monthly
Garage
Yes
View
Yes
Pets Allowed
Yes
55+/Senior Community
No
MLS provider logo

Courtesy of eXp Realty of California, Inc., Jansen Friedman,
Listing Contact:  

Data maintained by METROLIST® may not reflect all real estate activity in the market. All information has been provided by seller/other sources and has not been verified by broker. All measurements and all calculations of area (i.e., Sq Ft and Acreage) are approximate. All interested persons should independently verify the accuracy of all information. All real estate advertising placed by anyone through this service for real properties in the United States is subject to the US Federal Fair Housing Act of 1968, as amended, which makes it illegal to advertise 'any preference, limitation or discrimination because of race, color, religion, sex, handicap, family status or national origin or an intention to make any such preference, limitation or discrimination.' This service will not knowingly accept any advertisement for real estate which is in violation of the law. Our readers are hereby informed that all dwellings, under the jurisdiction of U.S. Federal regulations, advertised in this service are available on an equal opportunity basis. 

©2026 METROLIST®. All rights reserved.

Data last updated 3:24 AM UTC


Powered by Luxury Presence