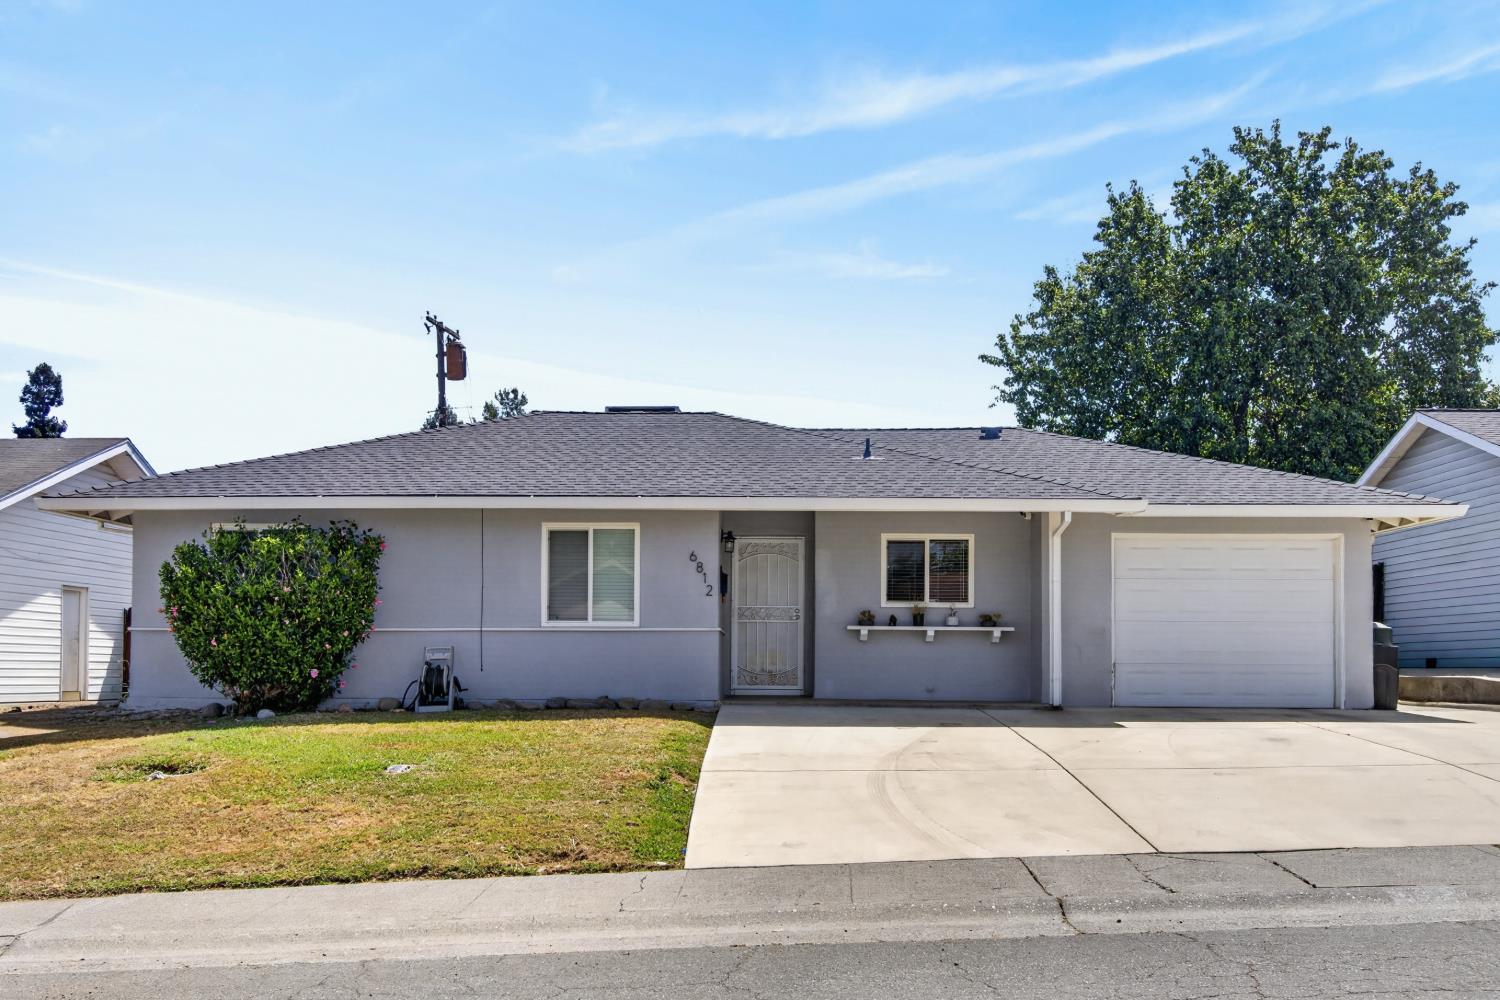
Single-story gray house with an attached garage, broad driveway, and front lawn.
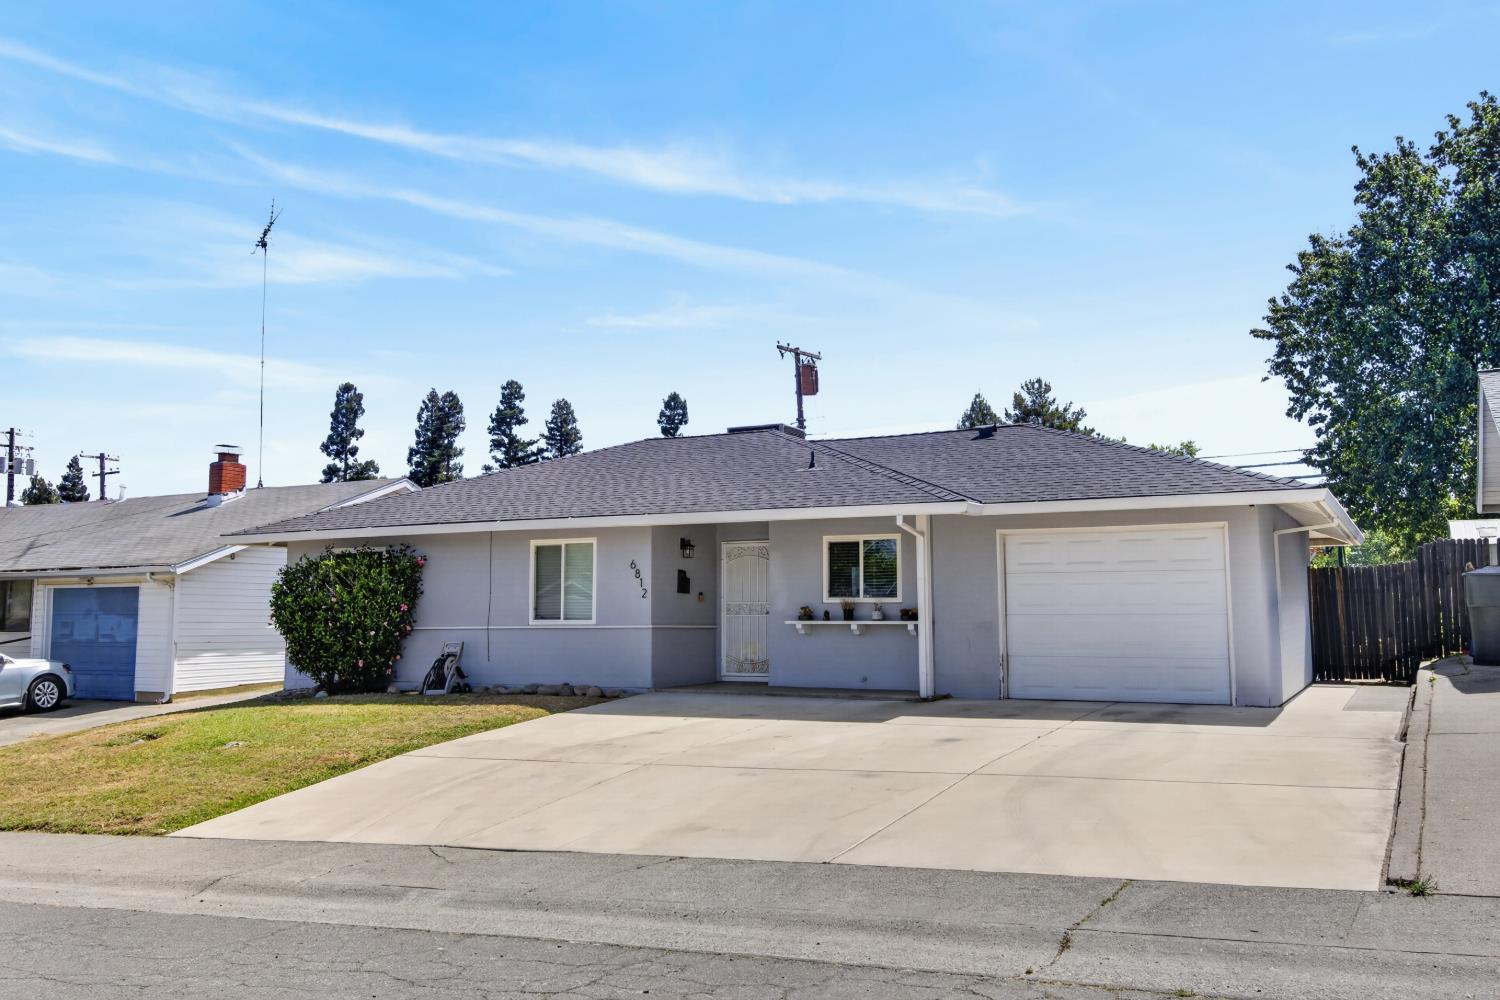
Single-story gray house with an attached garage and wide concrete driveway.
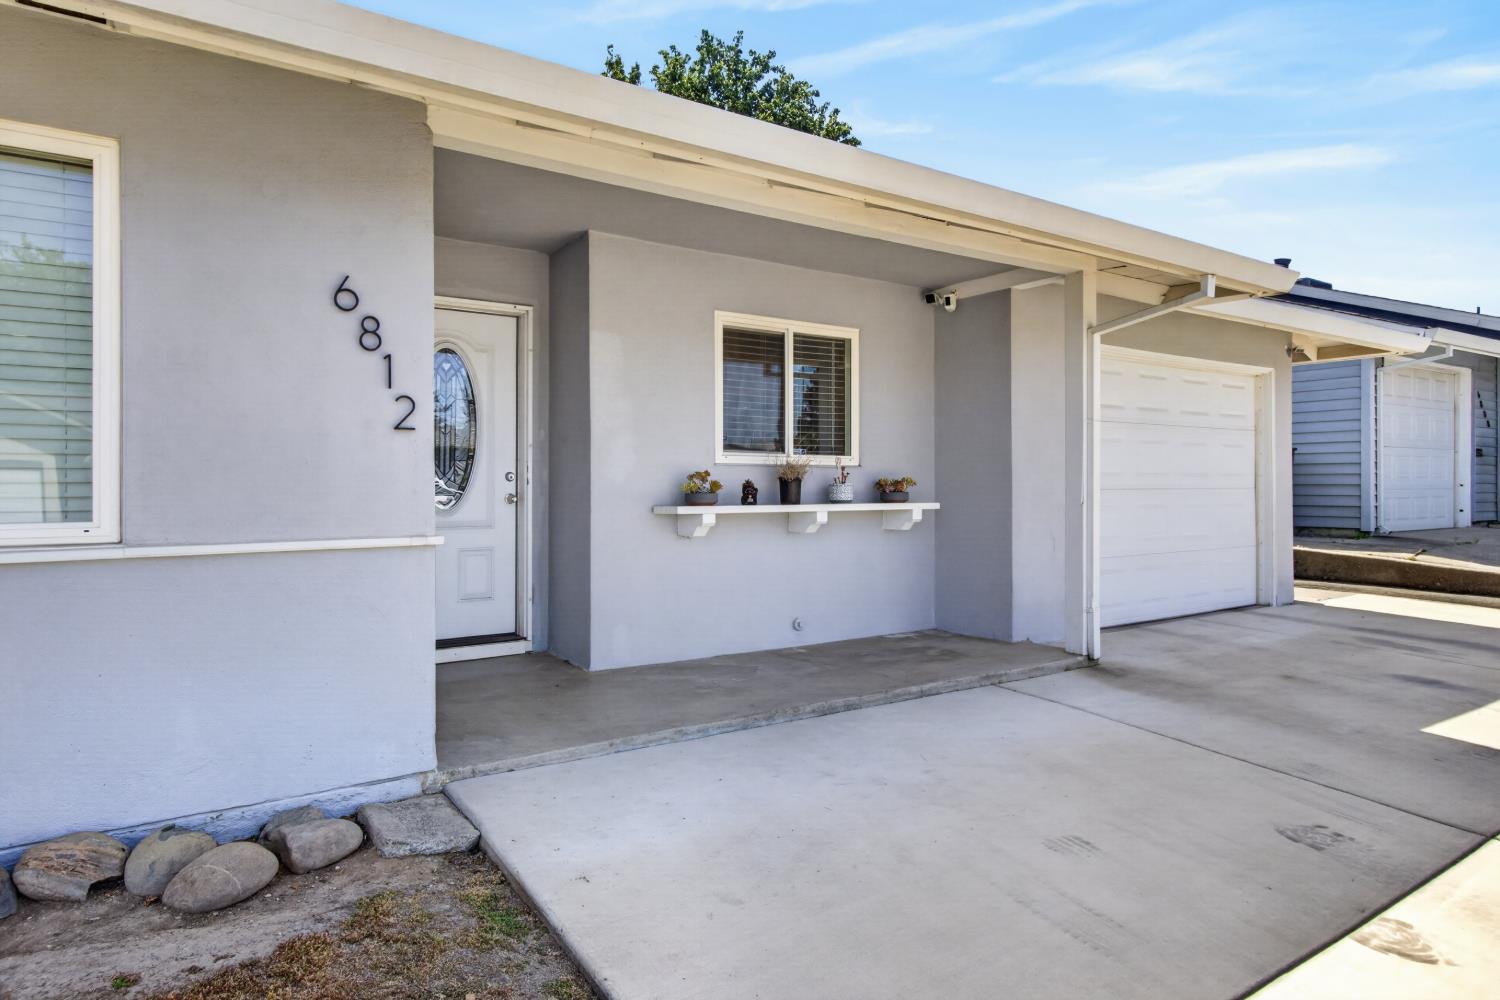
Home exterior with a covered entry, oval-glass front door, attached garage, and concrete driveway.

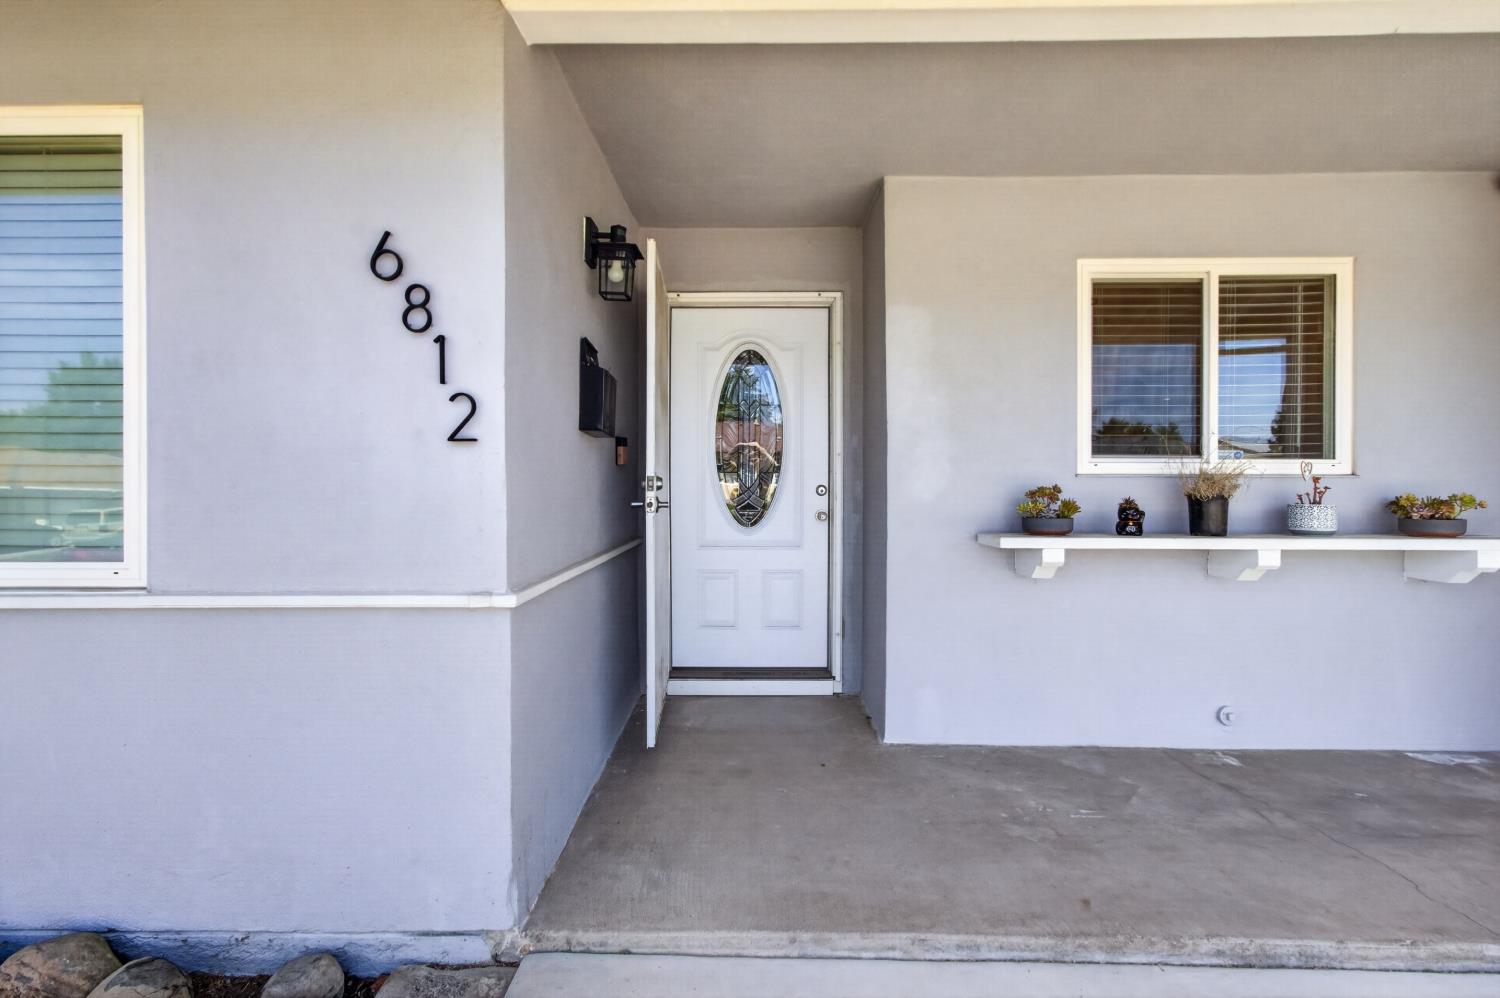
Home entrance with a white oval-glass door and a window with potted plants on a shelf.
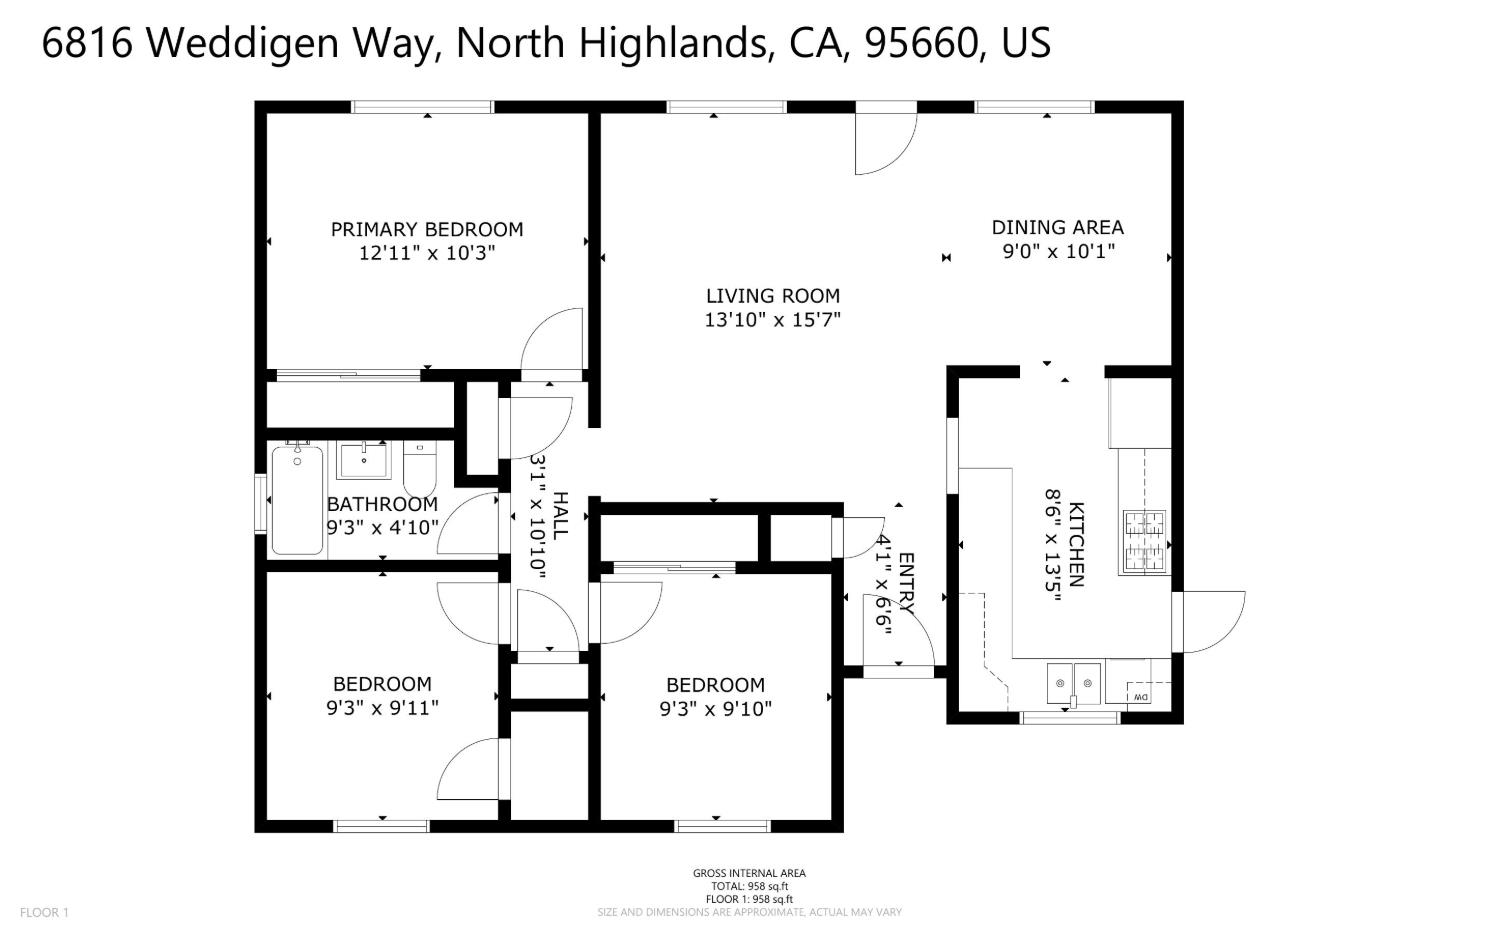
Floor plan showing three bedrooms, one bathroom, and an open living and dining area.
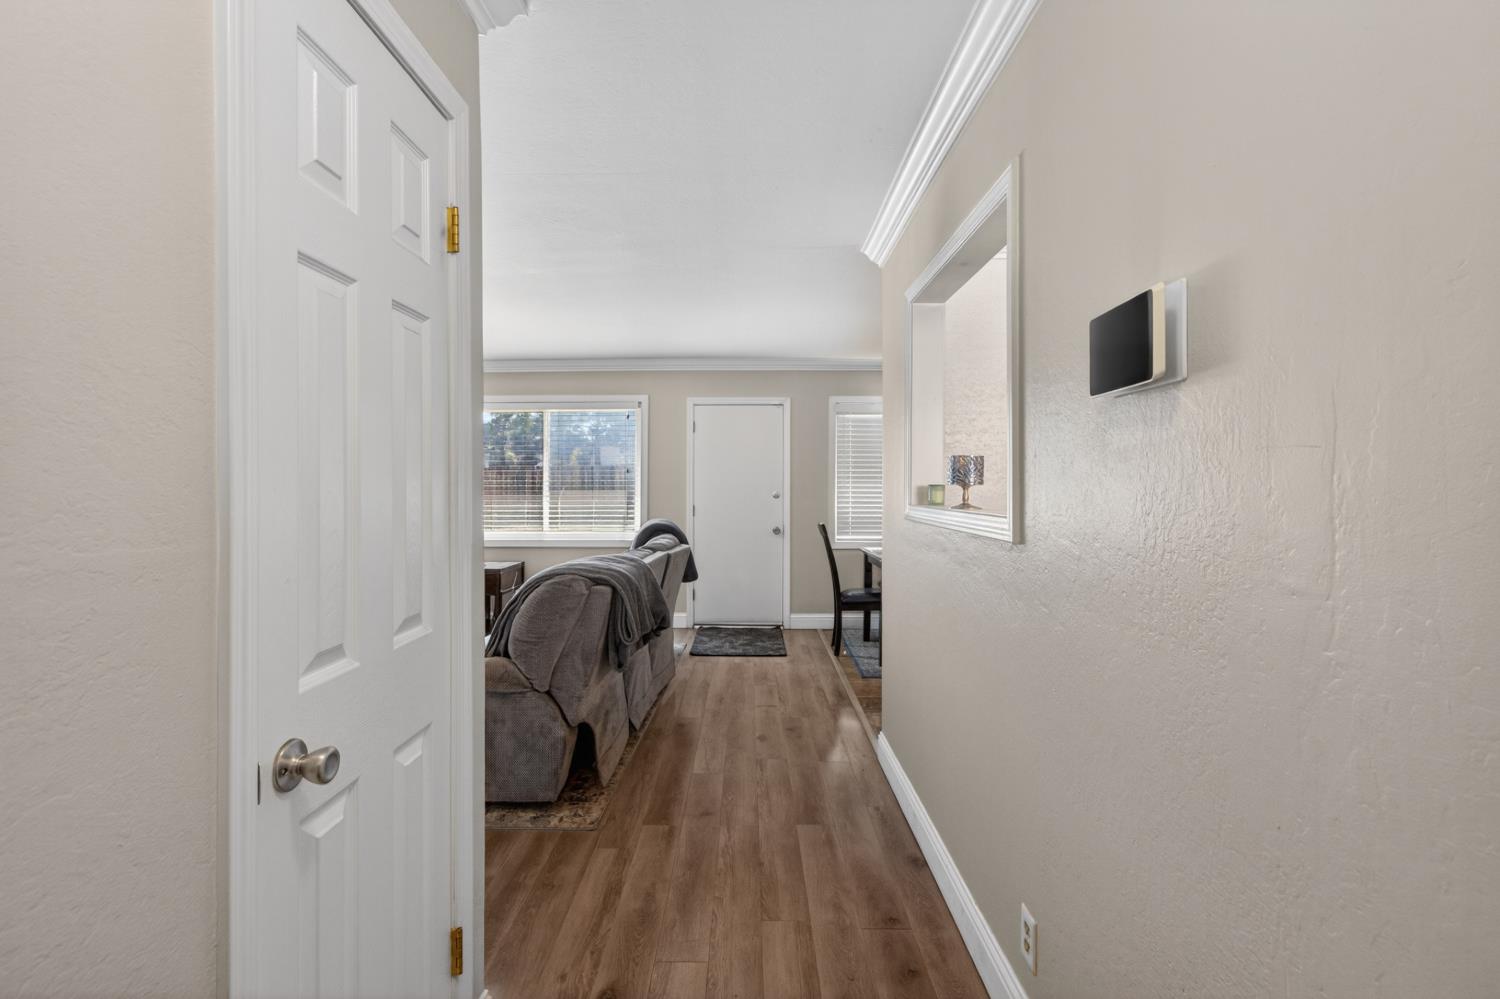
Hallway opening into a living room with wood-look floors, a gray sofa, and the front entry door.
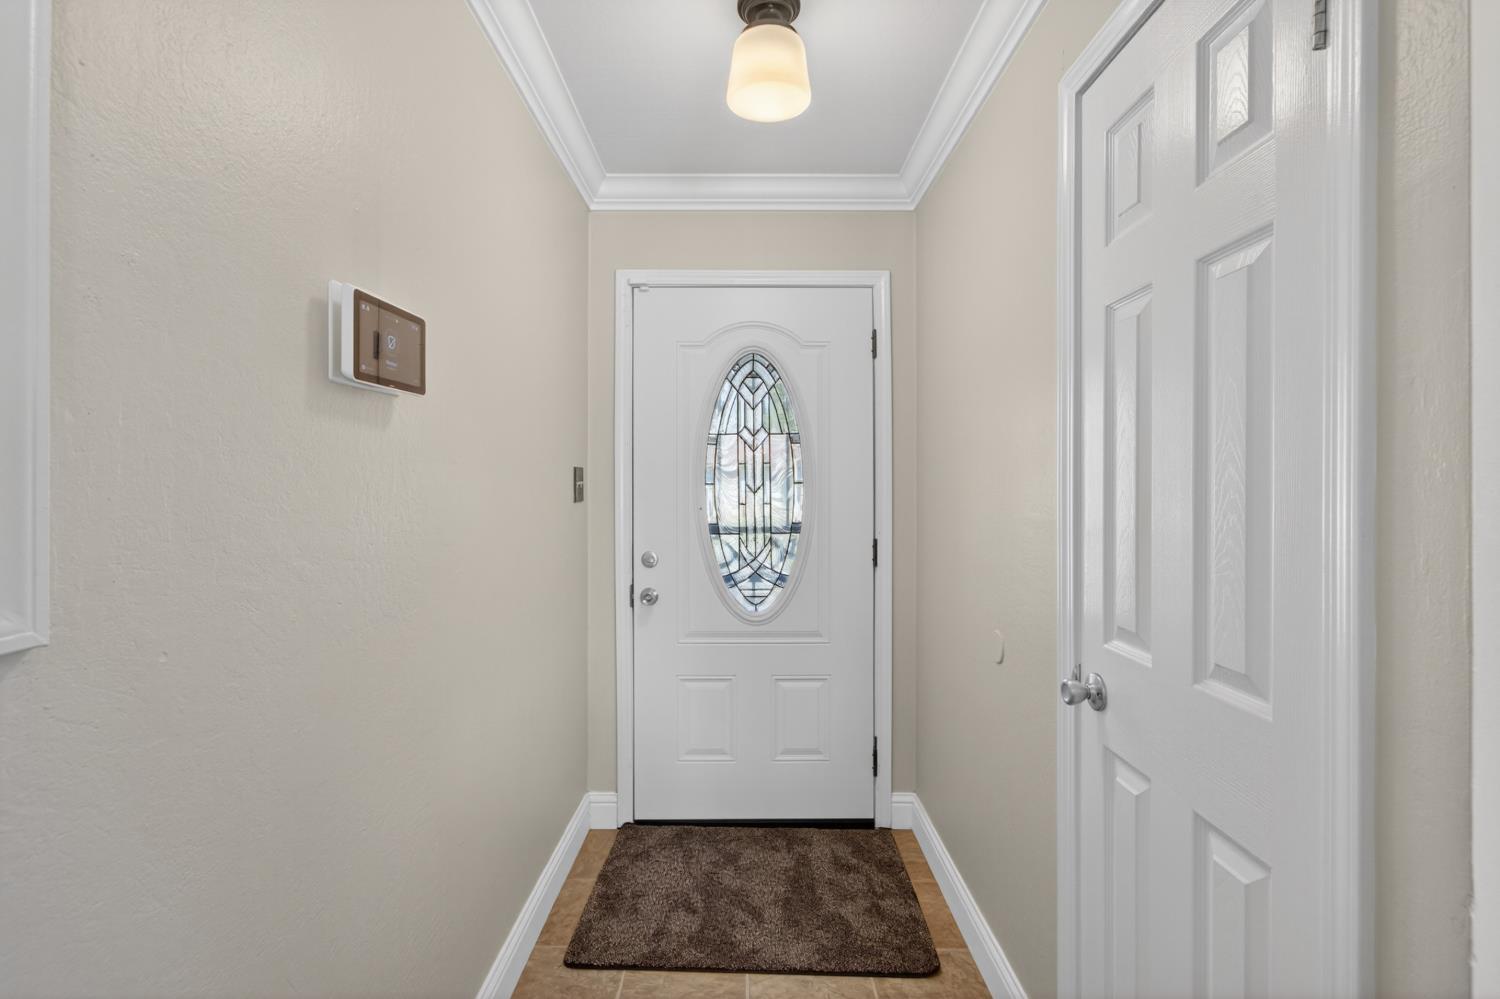
Entry hall with a white front door featuring an oval decorative glass insert and a brown runner rug.
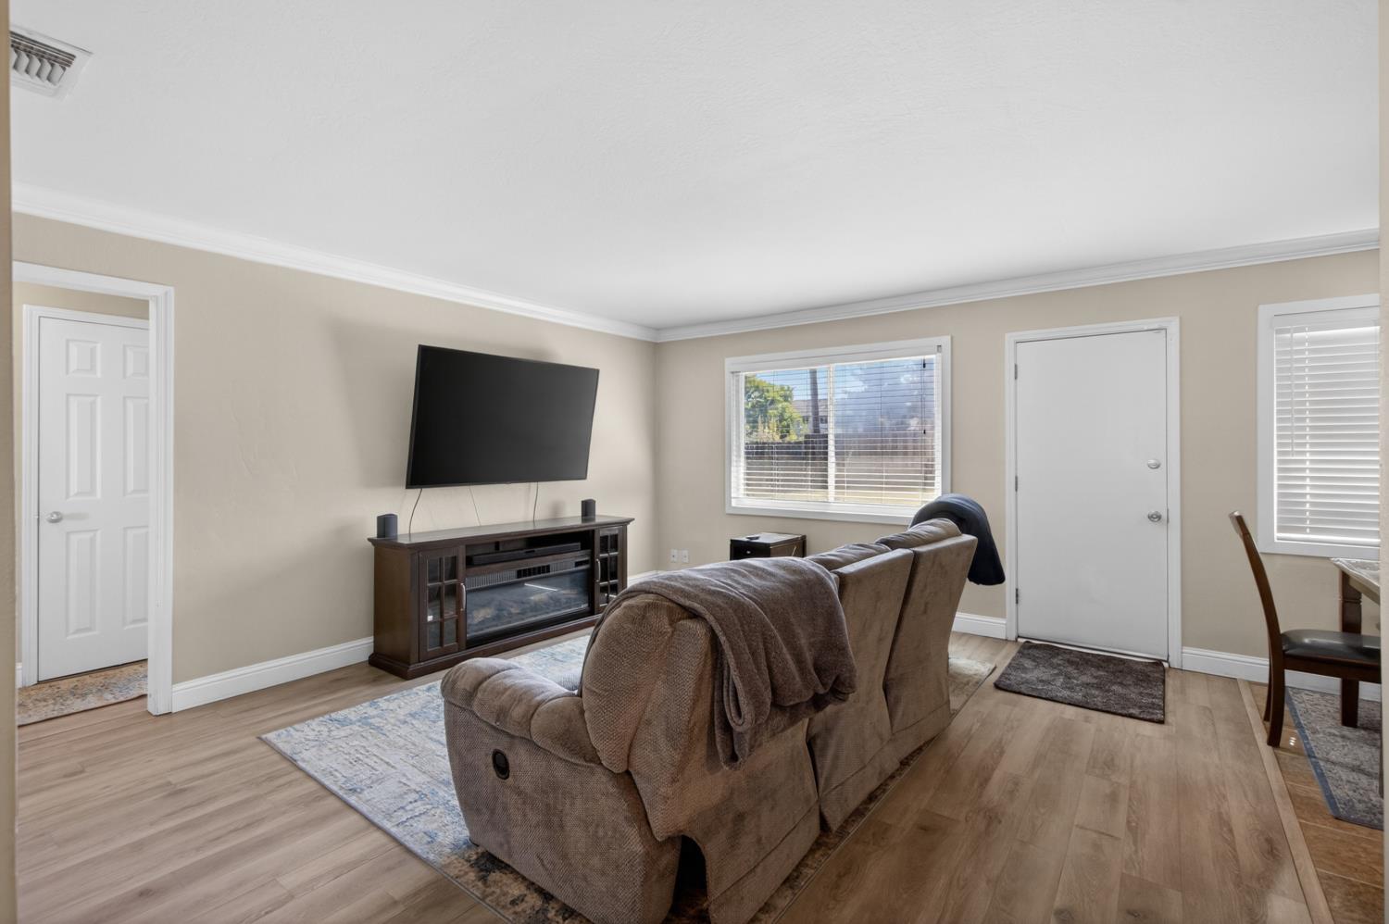
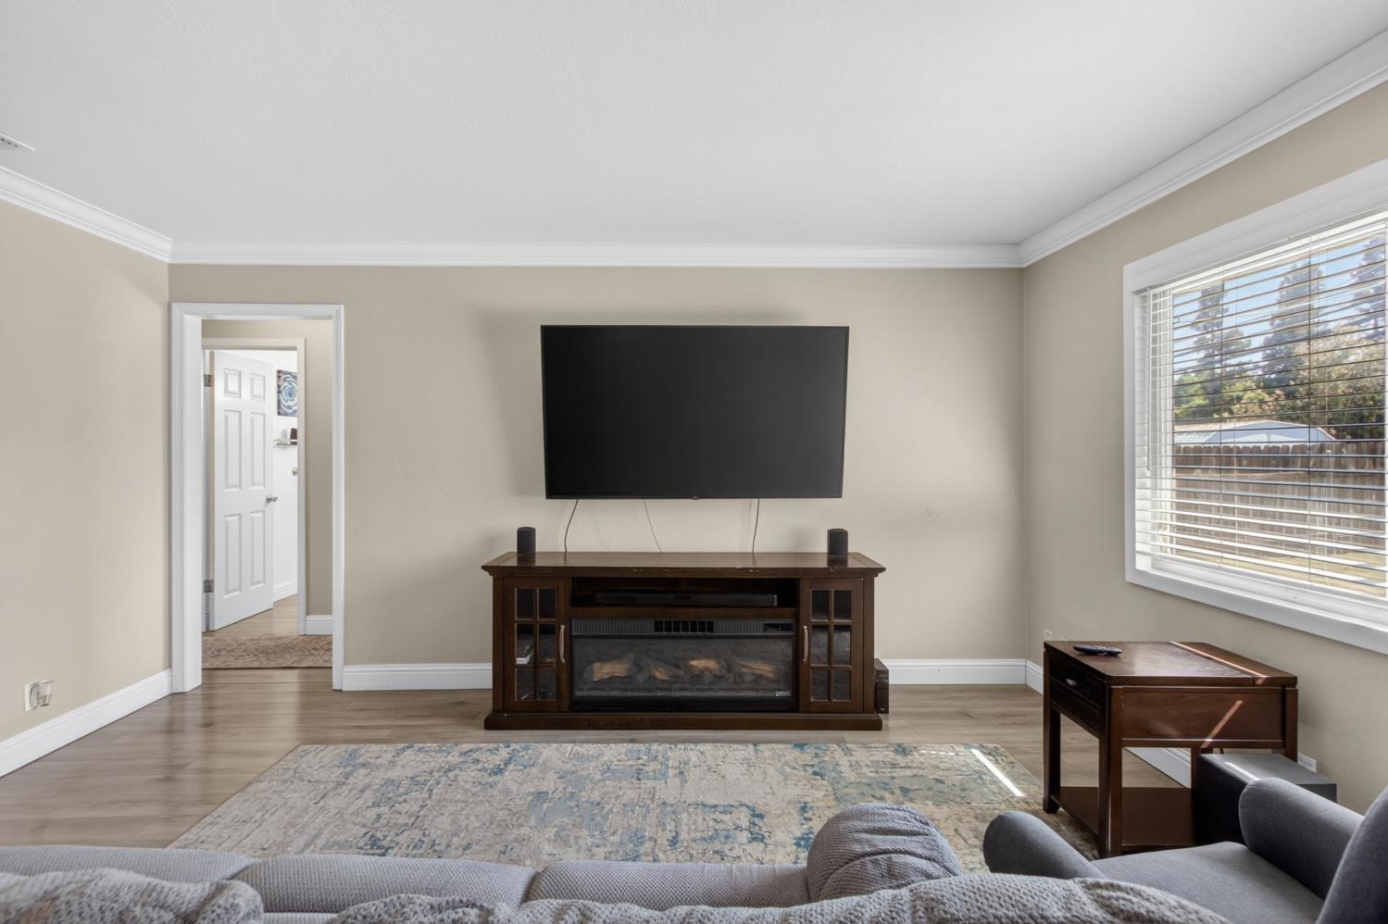
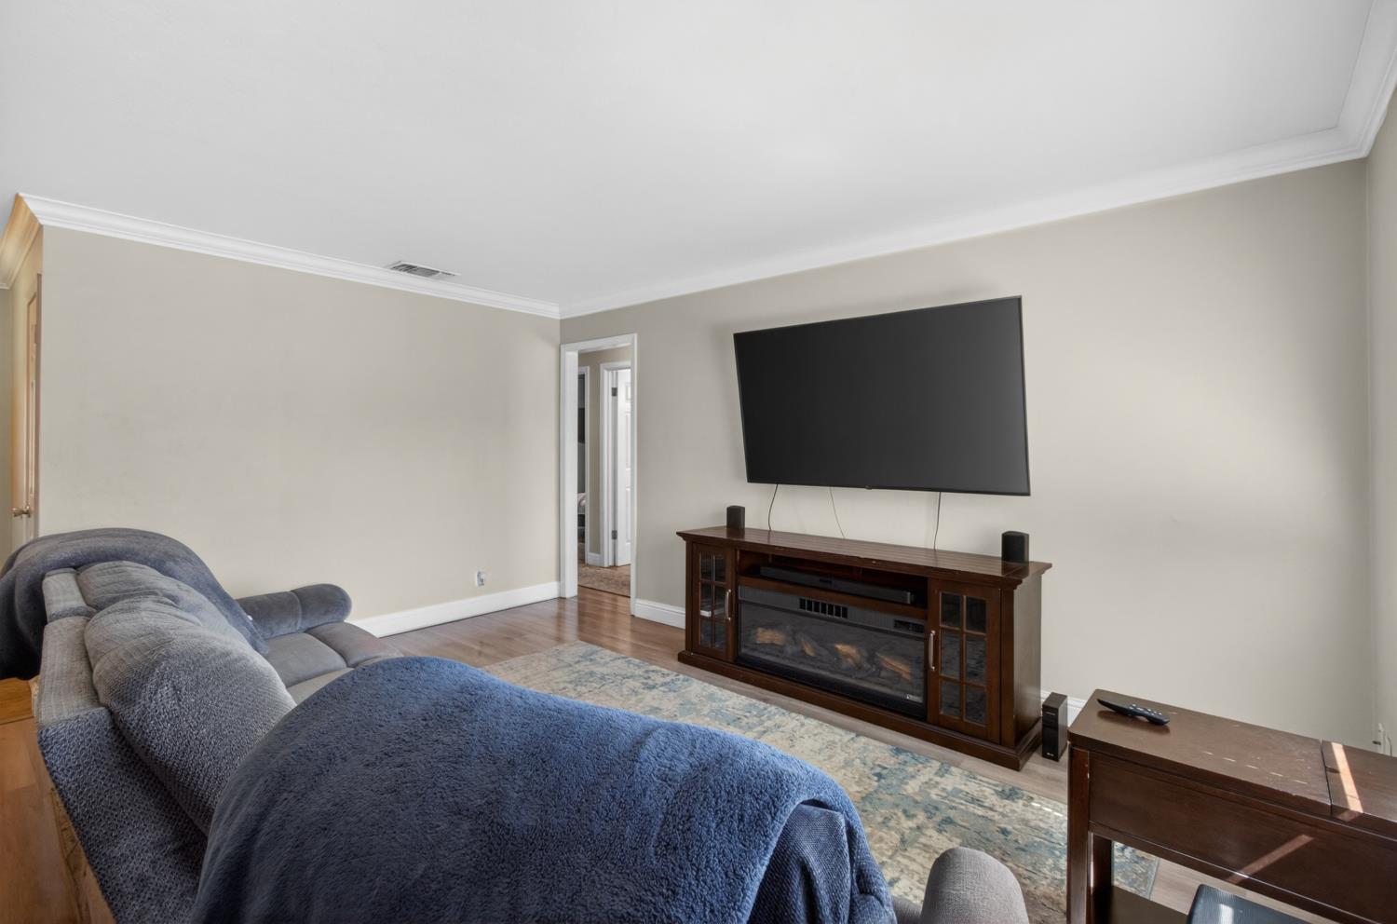
Furnished living room with a brown reclining sofa, wall-mounted TV, and light wood-look flooring.
Living room with a wall-mounted television, dark wood fireplace console, and large window with blinds.
Living room with a blue-gray sectional sofa and wall-mounted TV above a fireplace console.
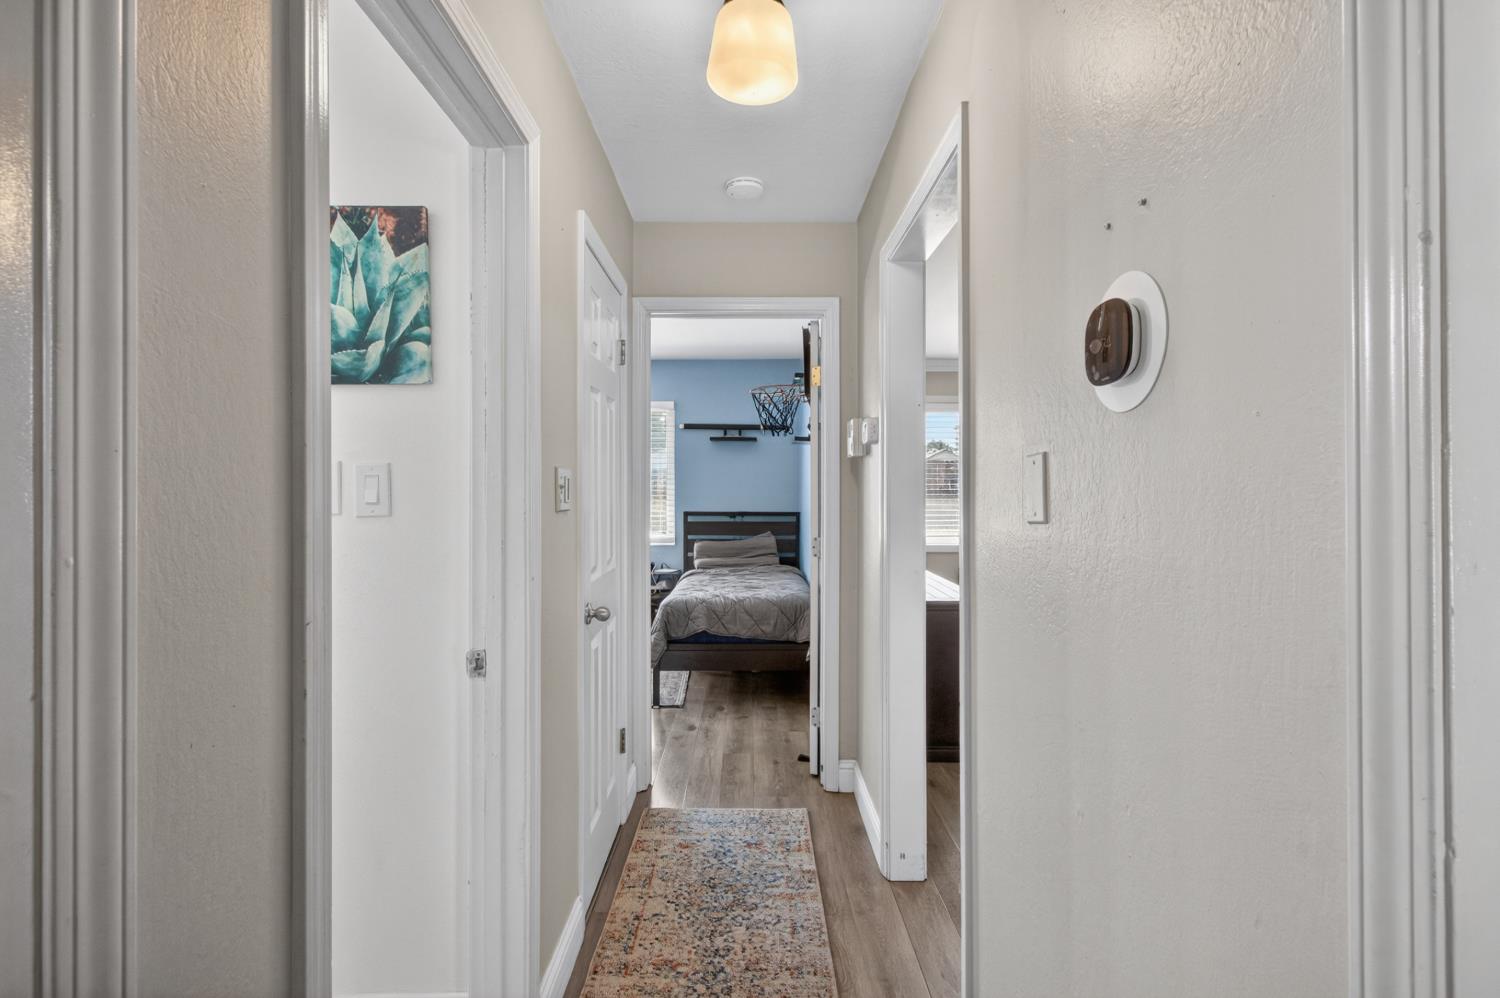
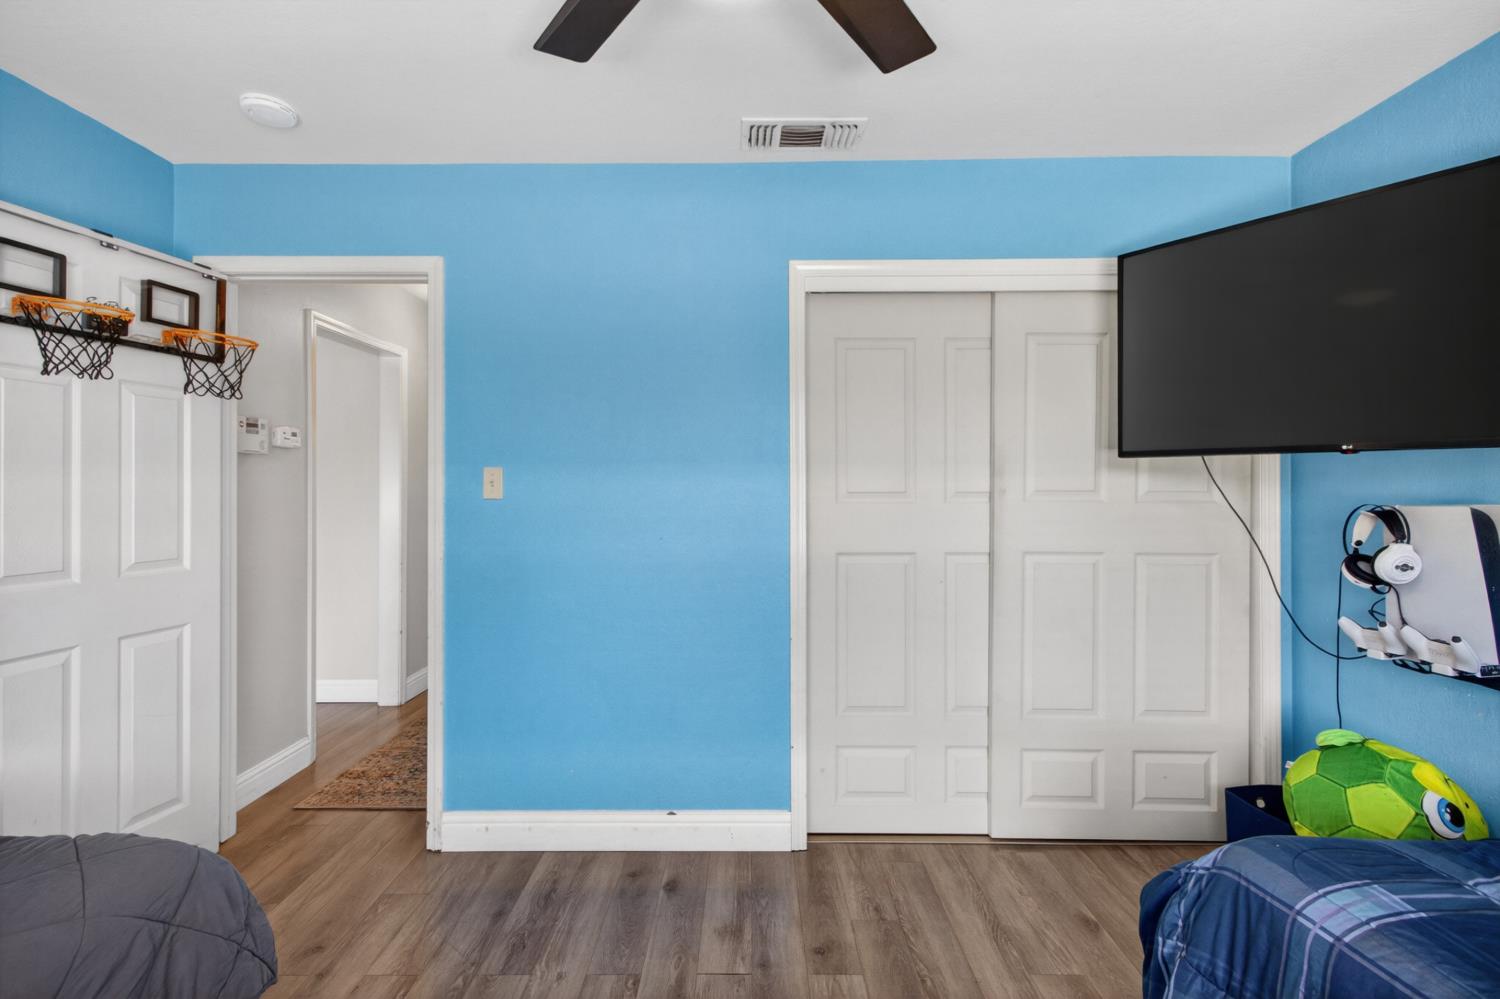
Hallway with a patterned runner leading to a blue bedroom with a basketball hoop.
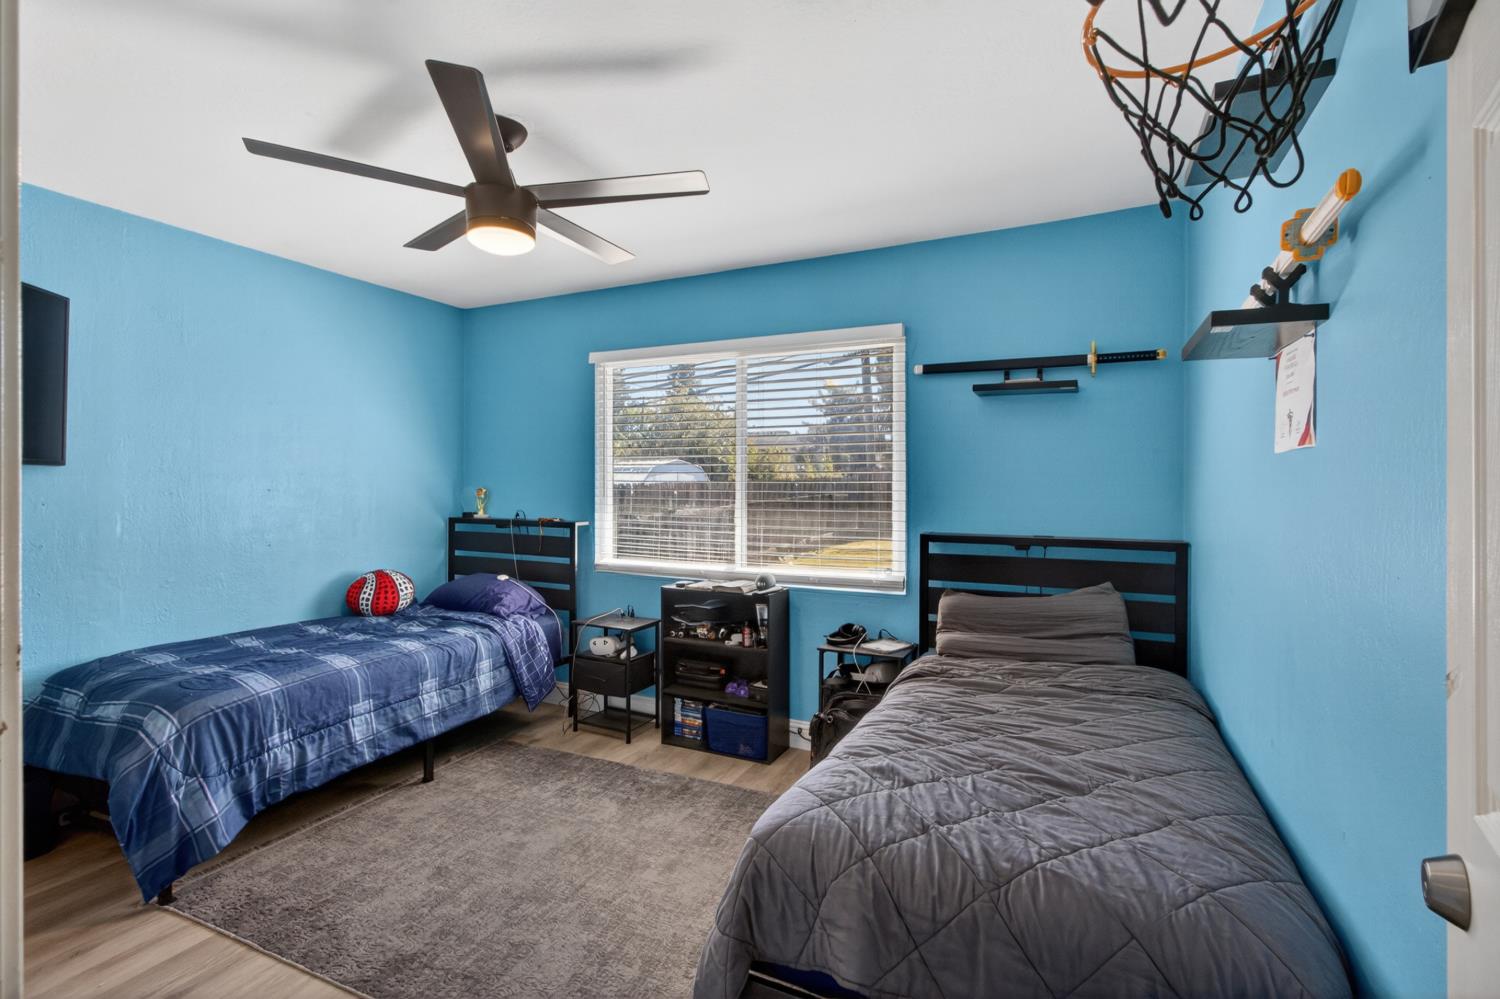
Blue bedroom with two single beds, a window with blinds, and a basketball hoop.
Bedroom with bright blue walls, a wall-mounted television, and sports-themed decor.
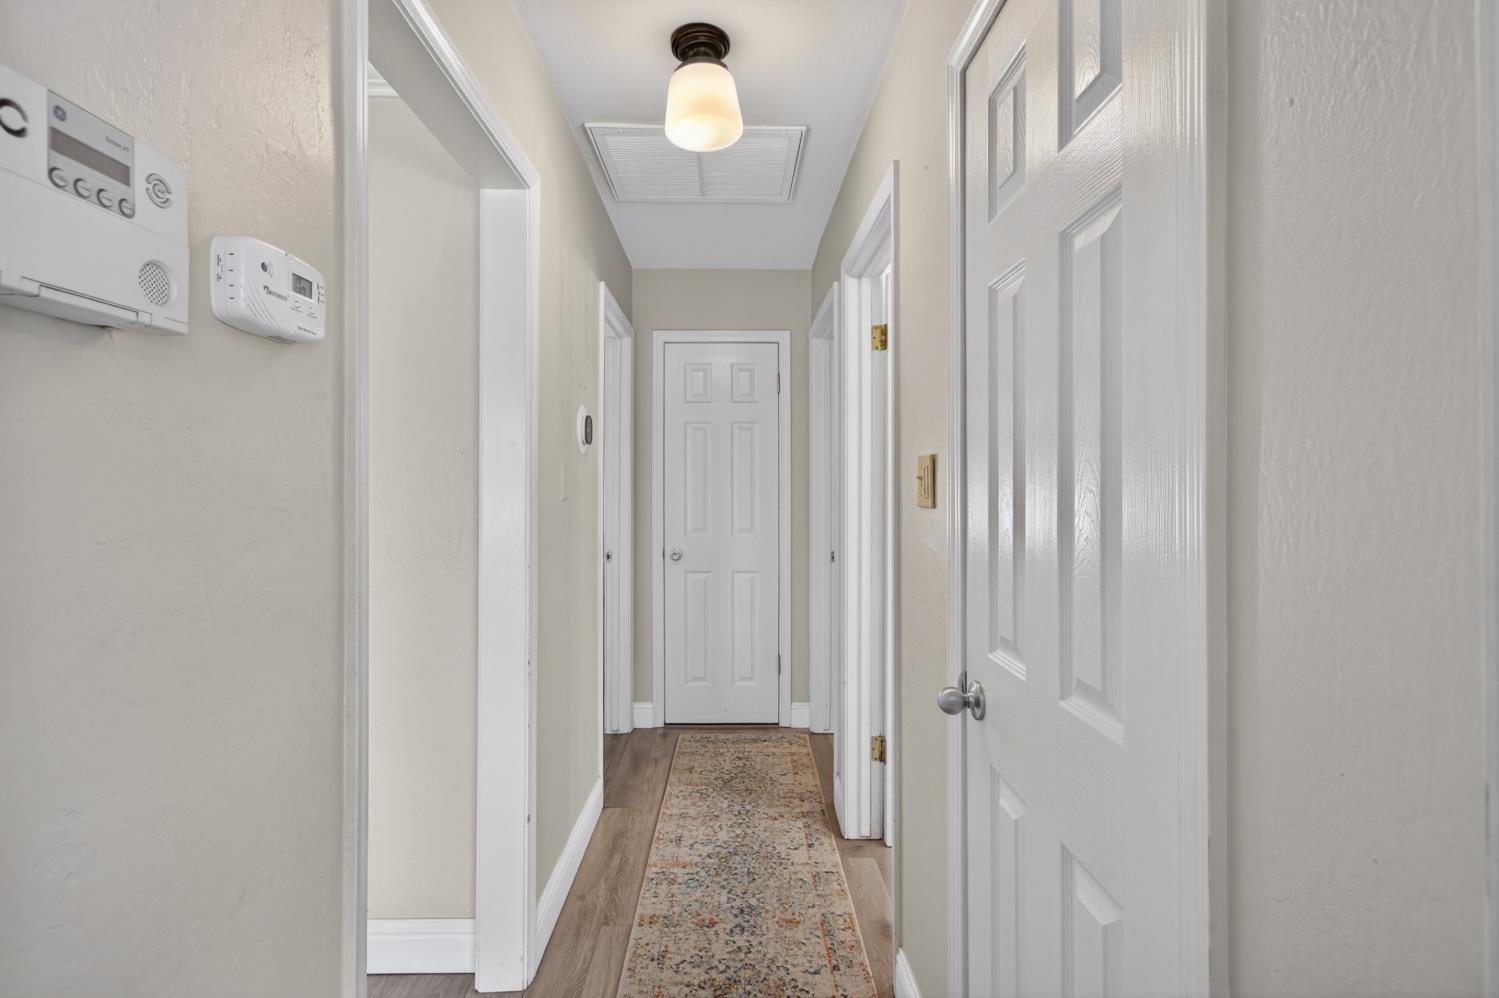
Hallway with a patterned runner, wood-look flooring, and white paneled doors.
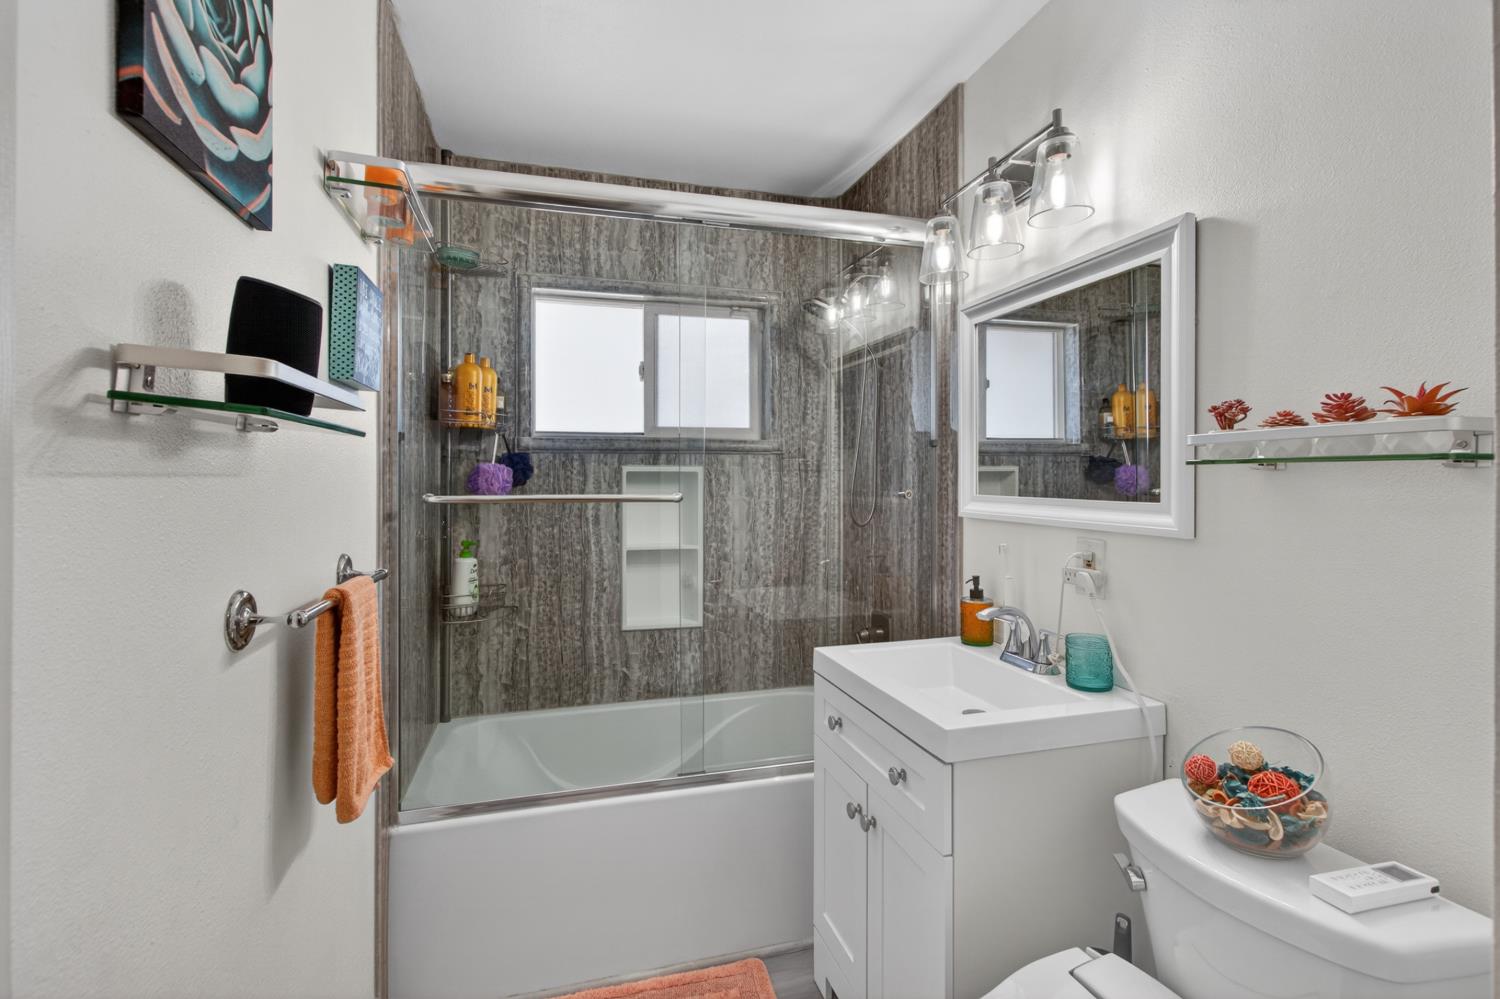
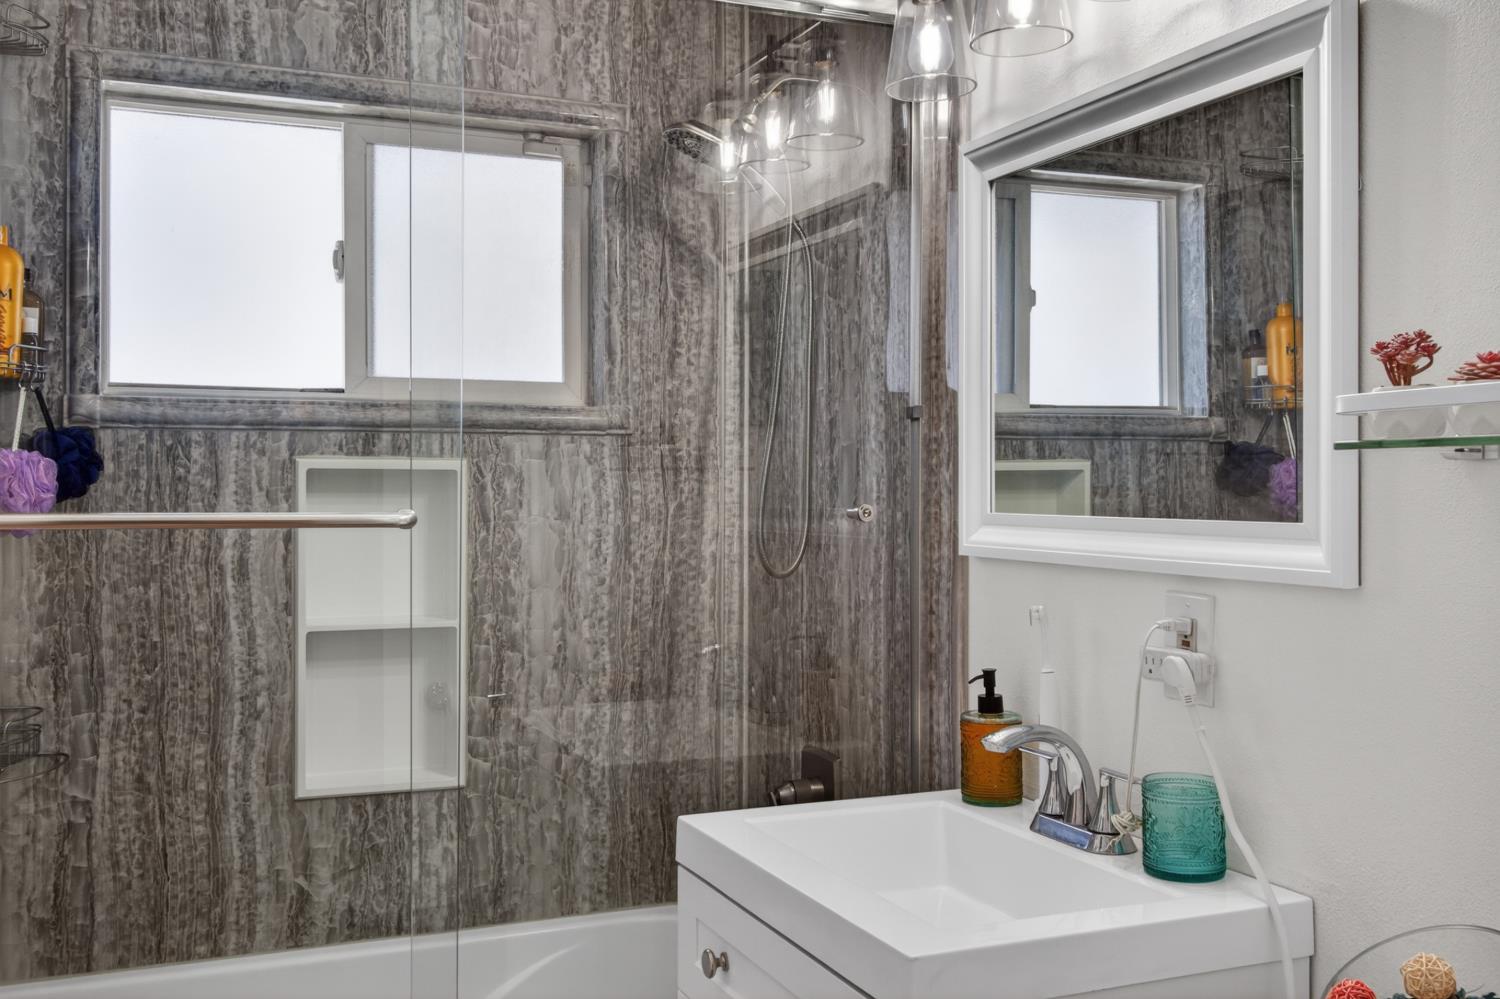
Bathroom with a glass-enclosed tub and shower, gray tile, and a white vanity.
Bathroom with gray veined tile around the tub and shower, a white vanity, and a large mirror.
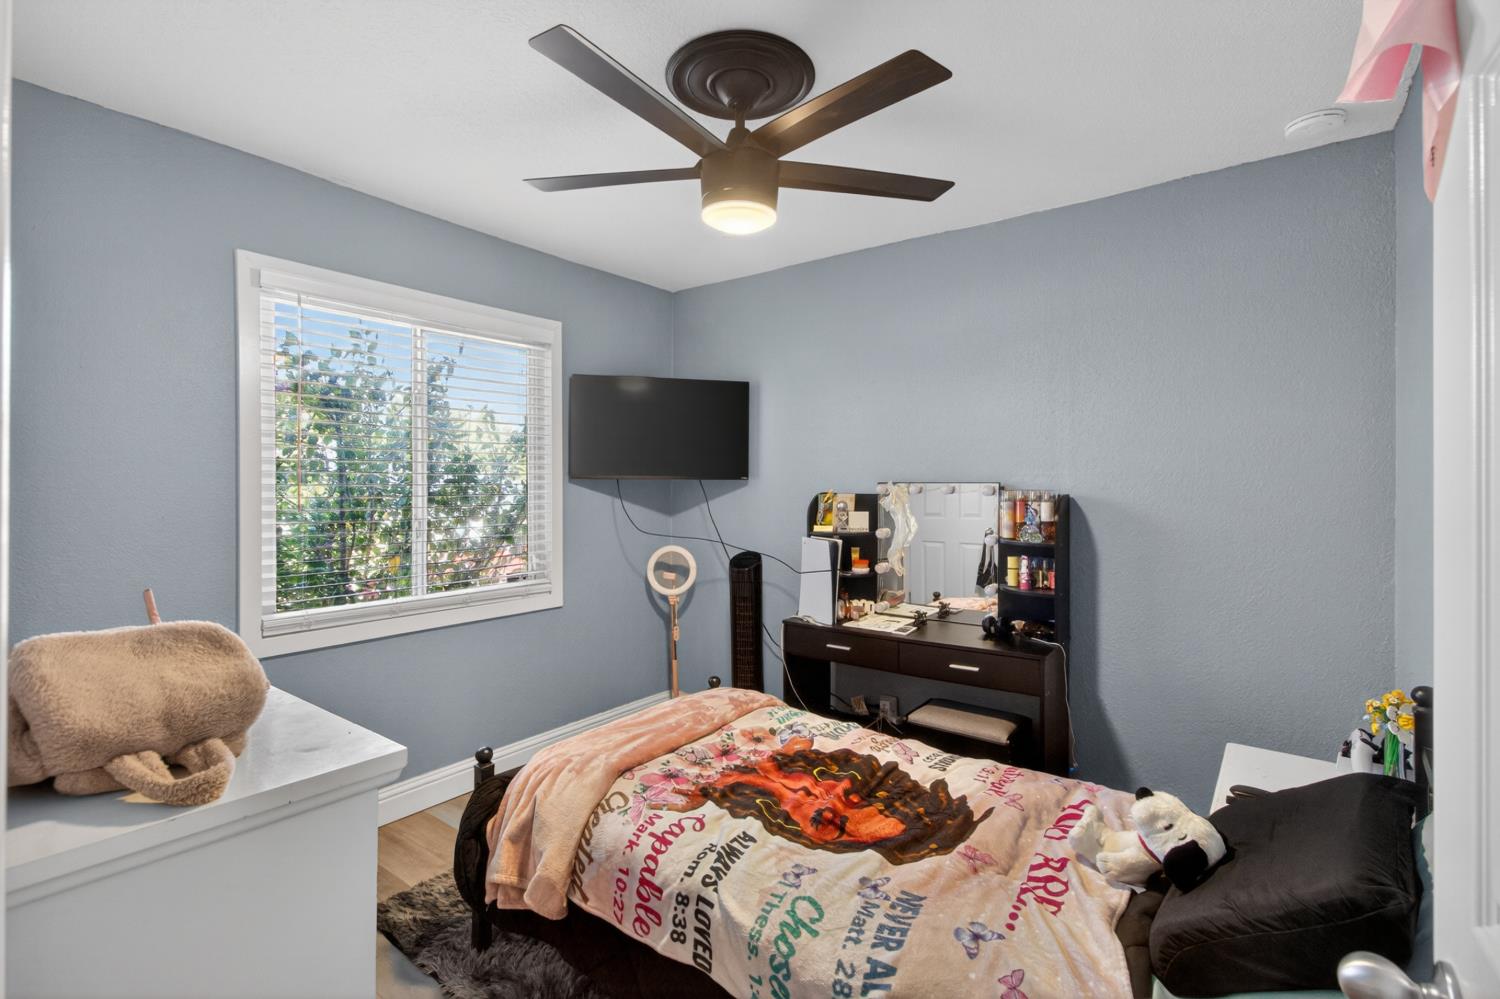
Bedroom with blue-gray walls, a window with white blinds, and a bed with a colorful printed blanket.
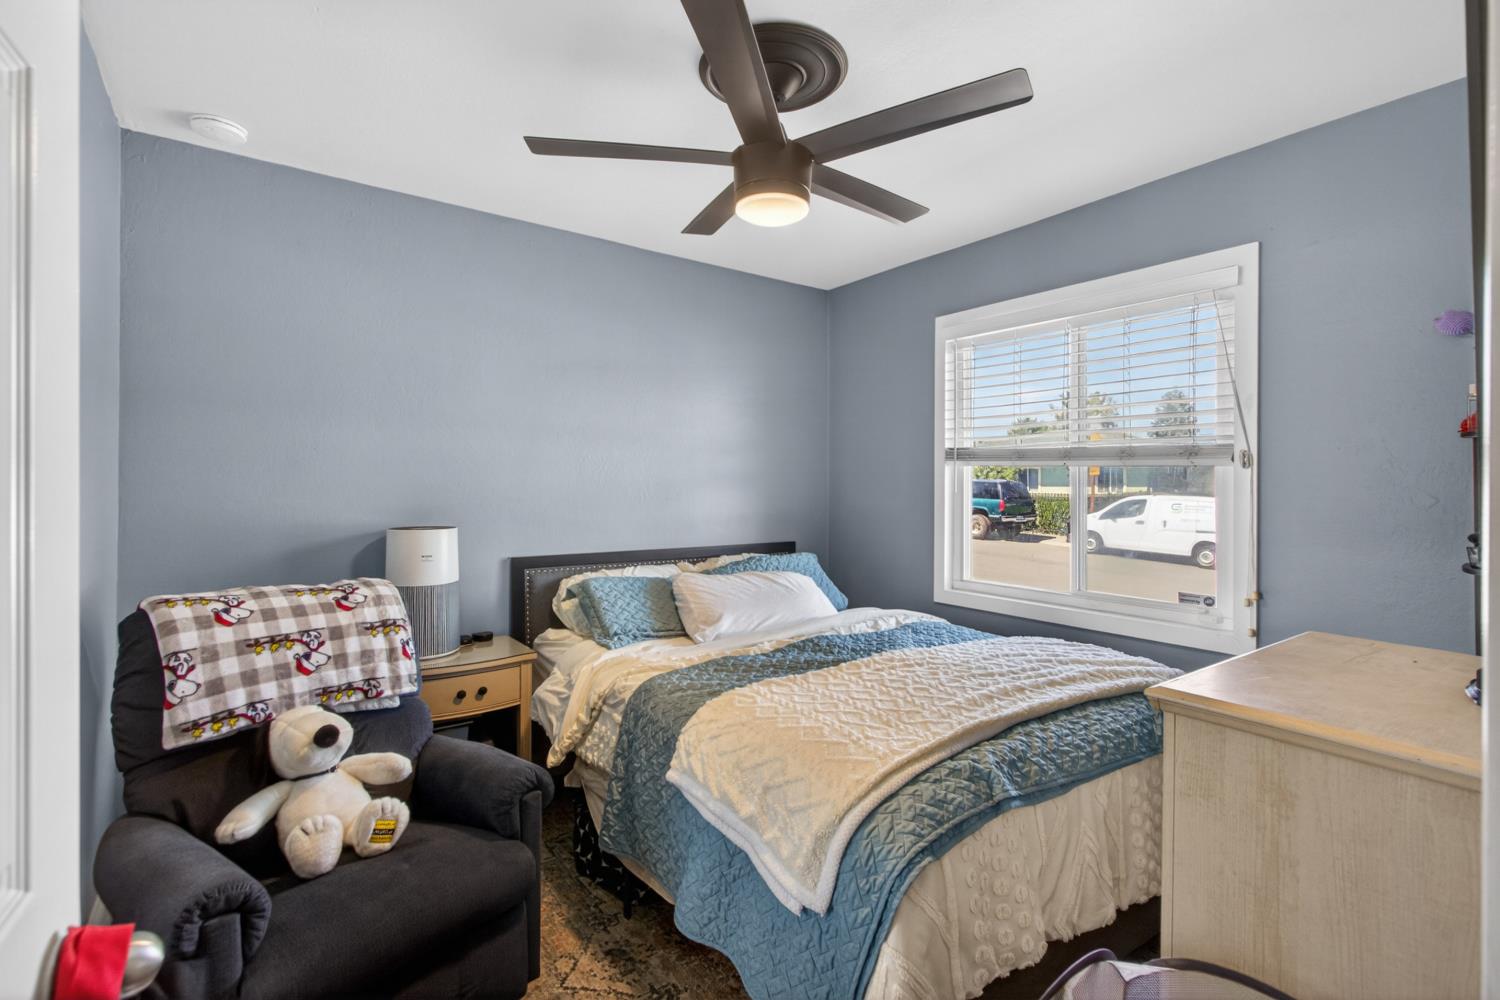
Bedroom with blue-and-white bedding, a ceiling fan, and a recliner beside the bed.
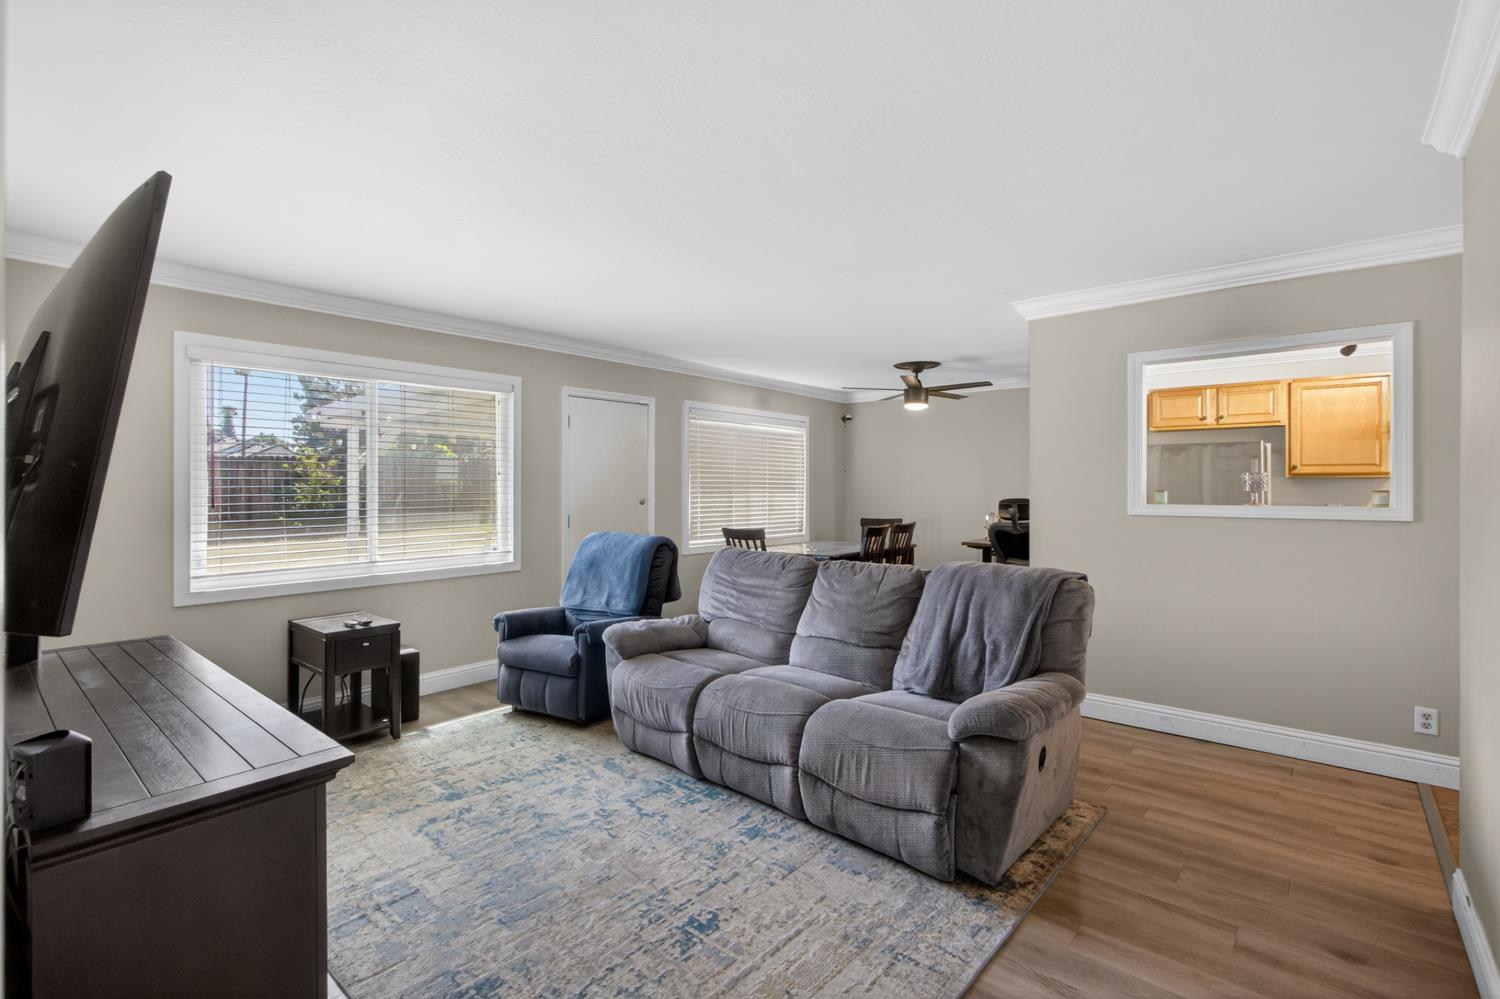
Living room with gray reclining sofa, blue armchair, patterned rug, and kitchen pass-through.
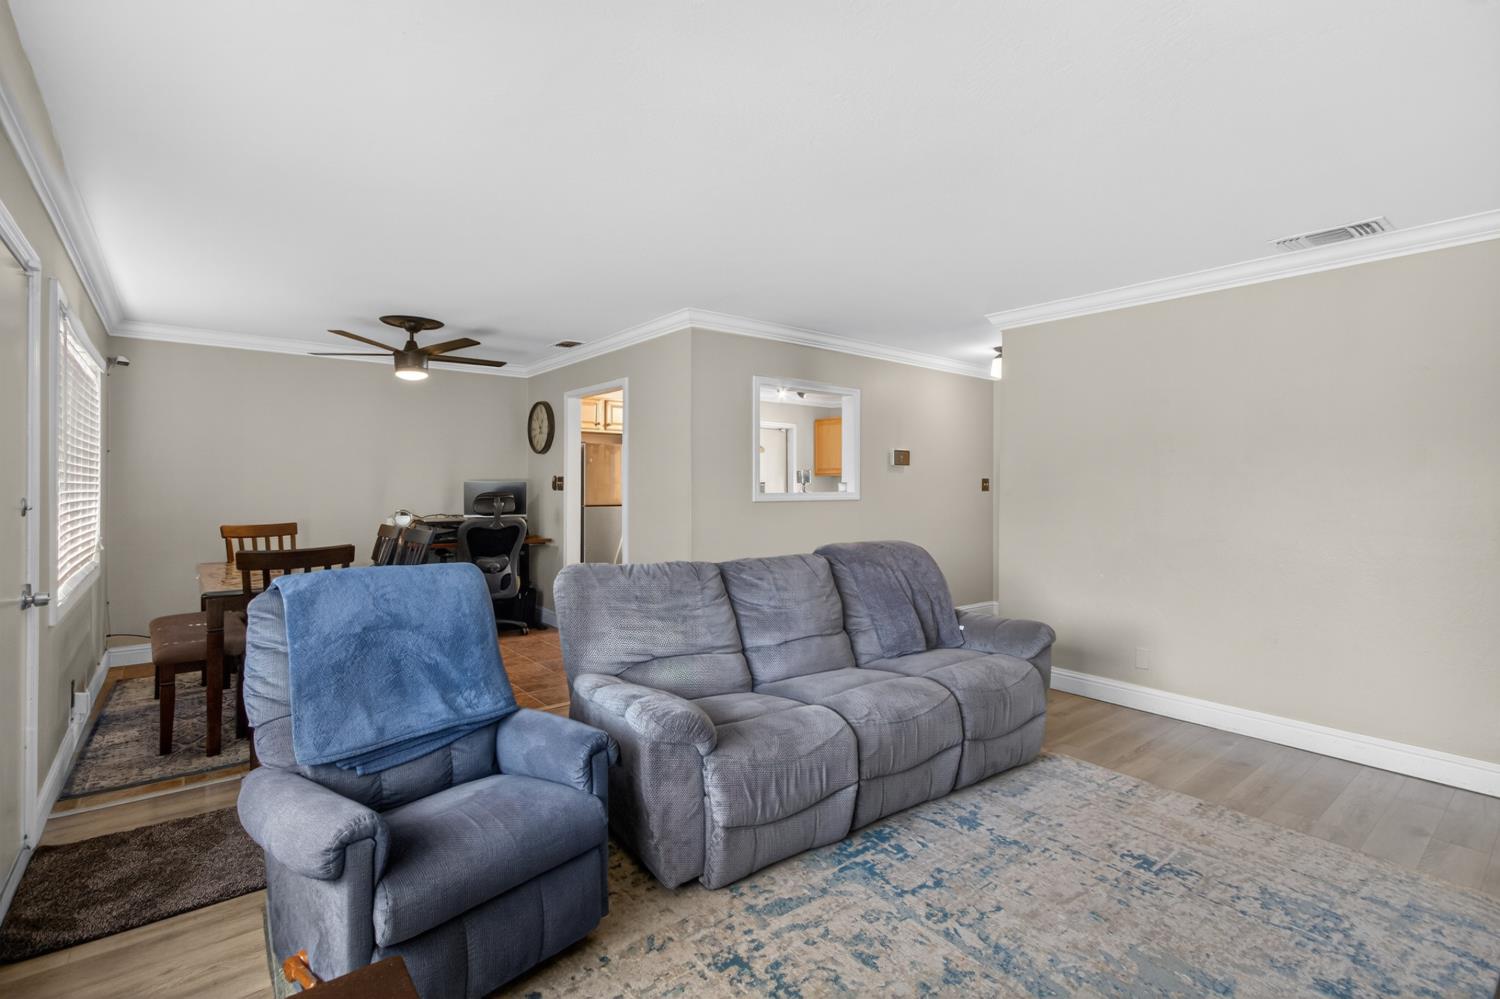
Living room with gray reclining sofas, a patterned rug, and a dining area behind the seating.
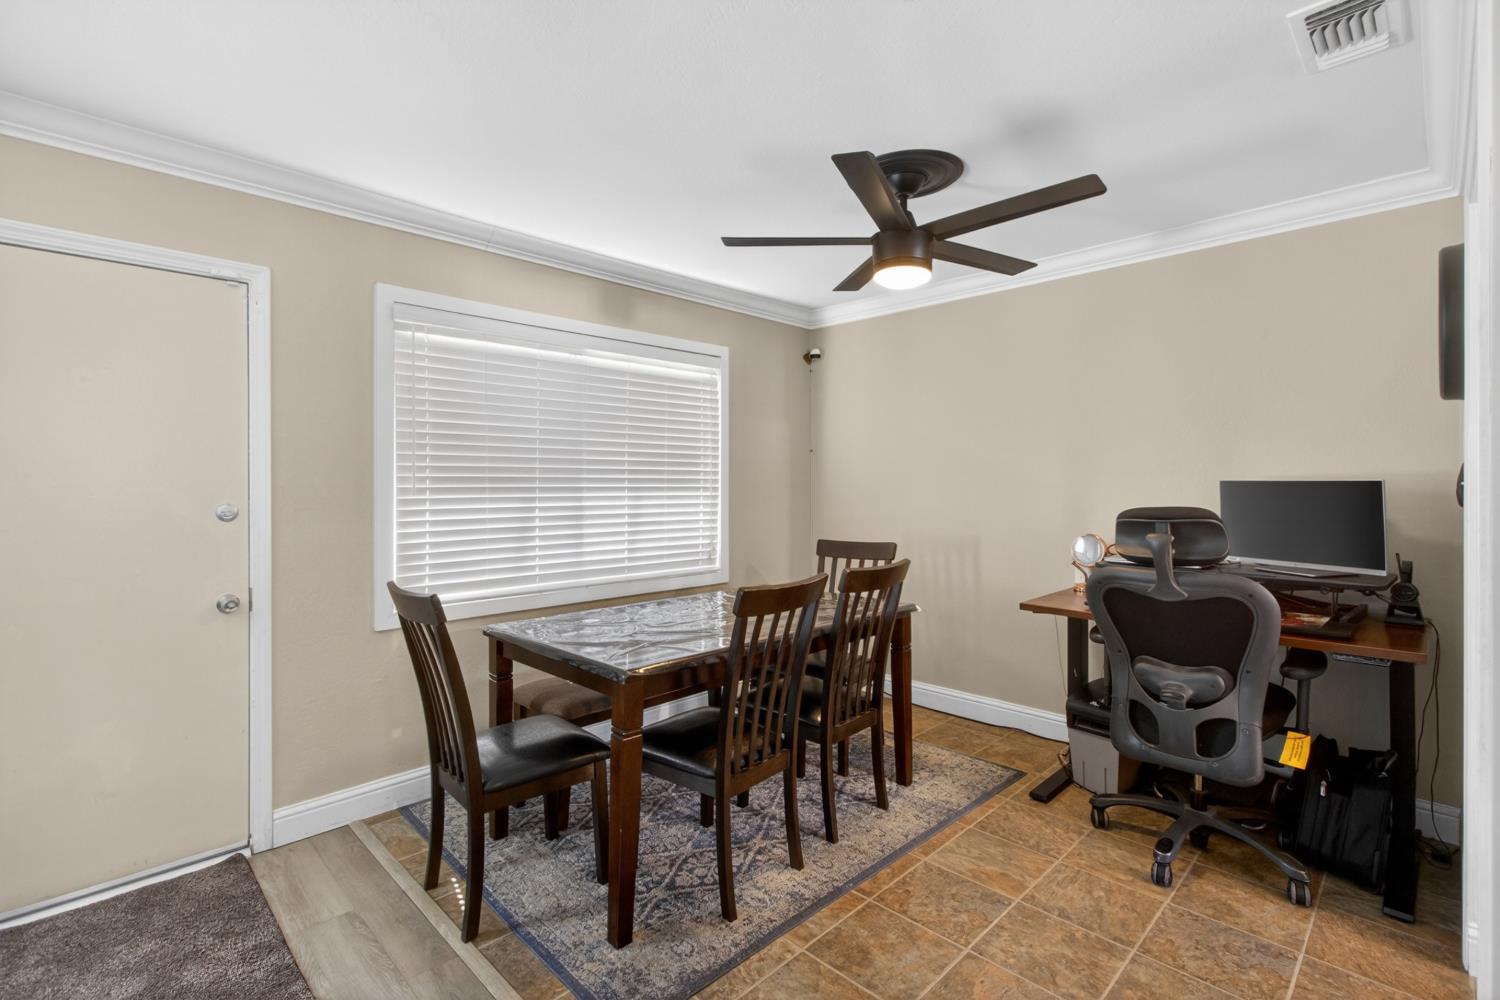
Dining room with a dark wood table, patterned rug, and adjoining desk area.
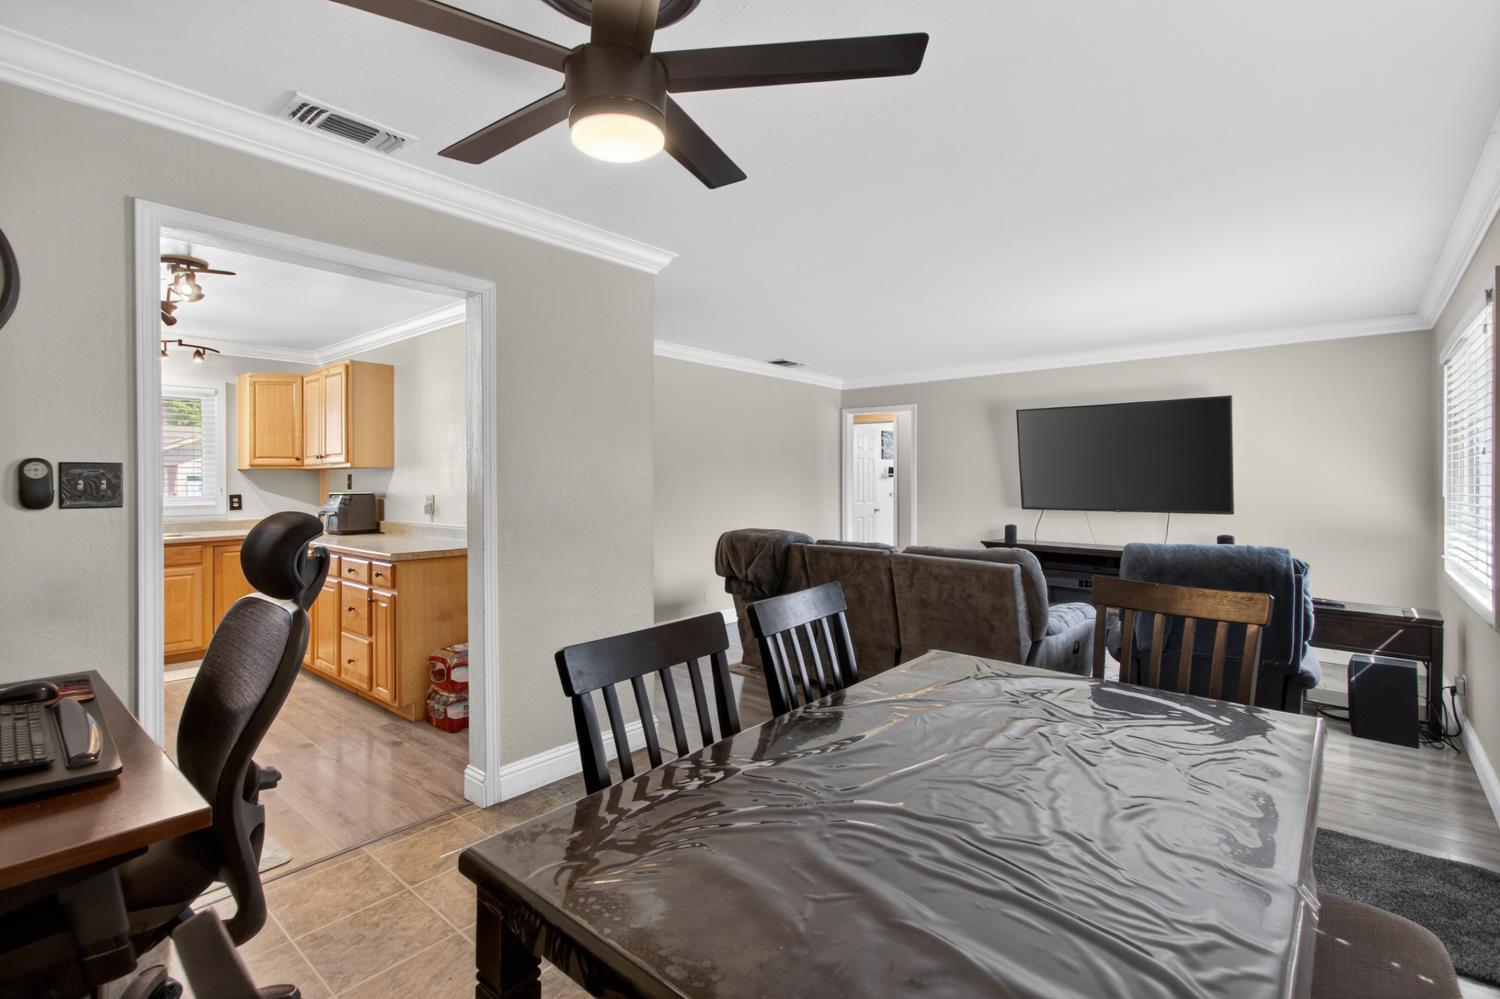
Dining and living area with a large table, ceiling fan, wall-mounted TV, and open kitchen doorway.
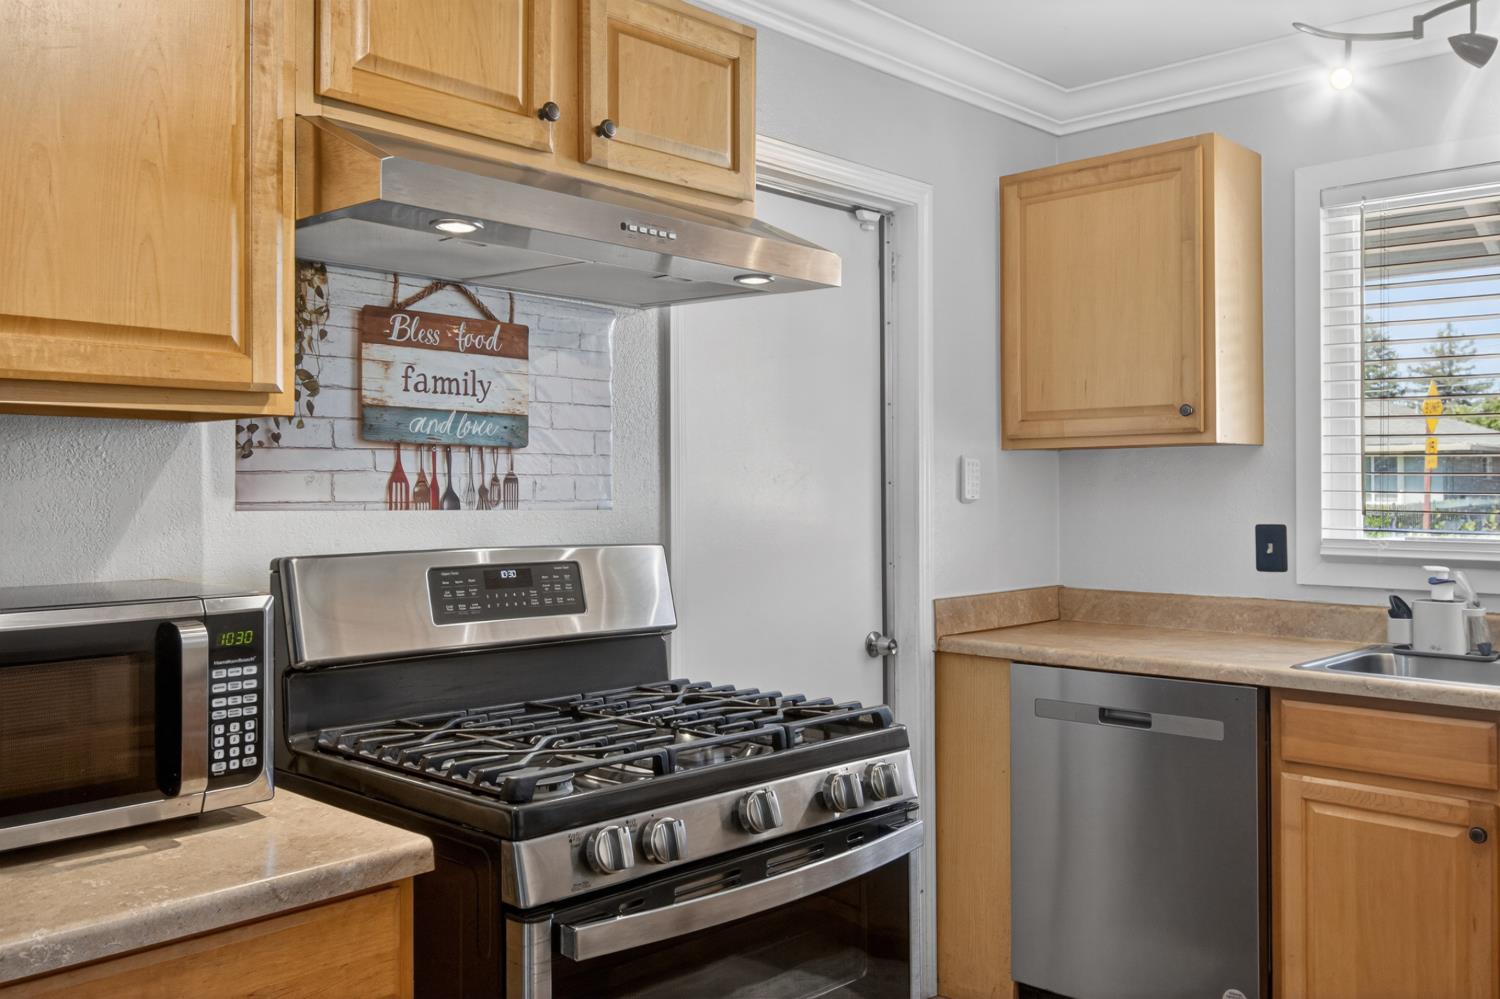
Kitchen with light wood cabinets, stainless steel appliances, and a sink beneath the window.
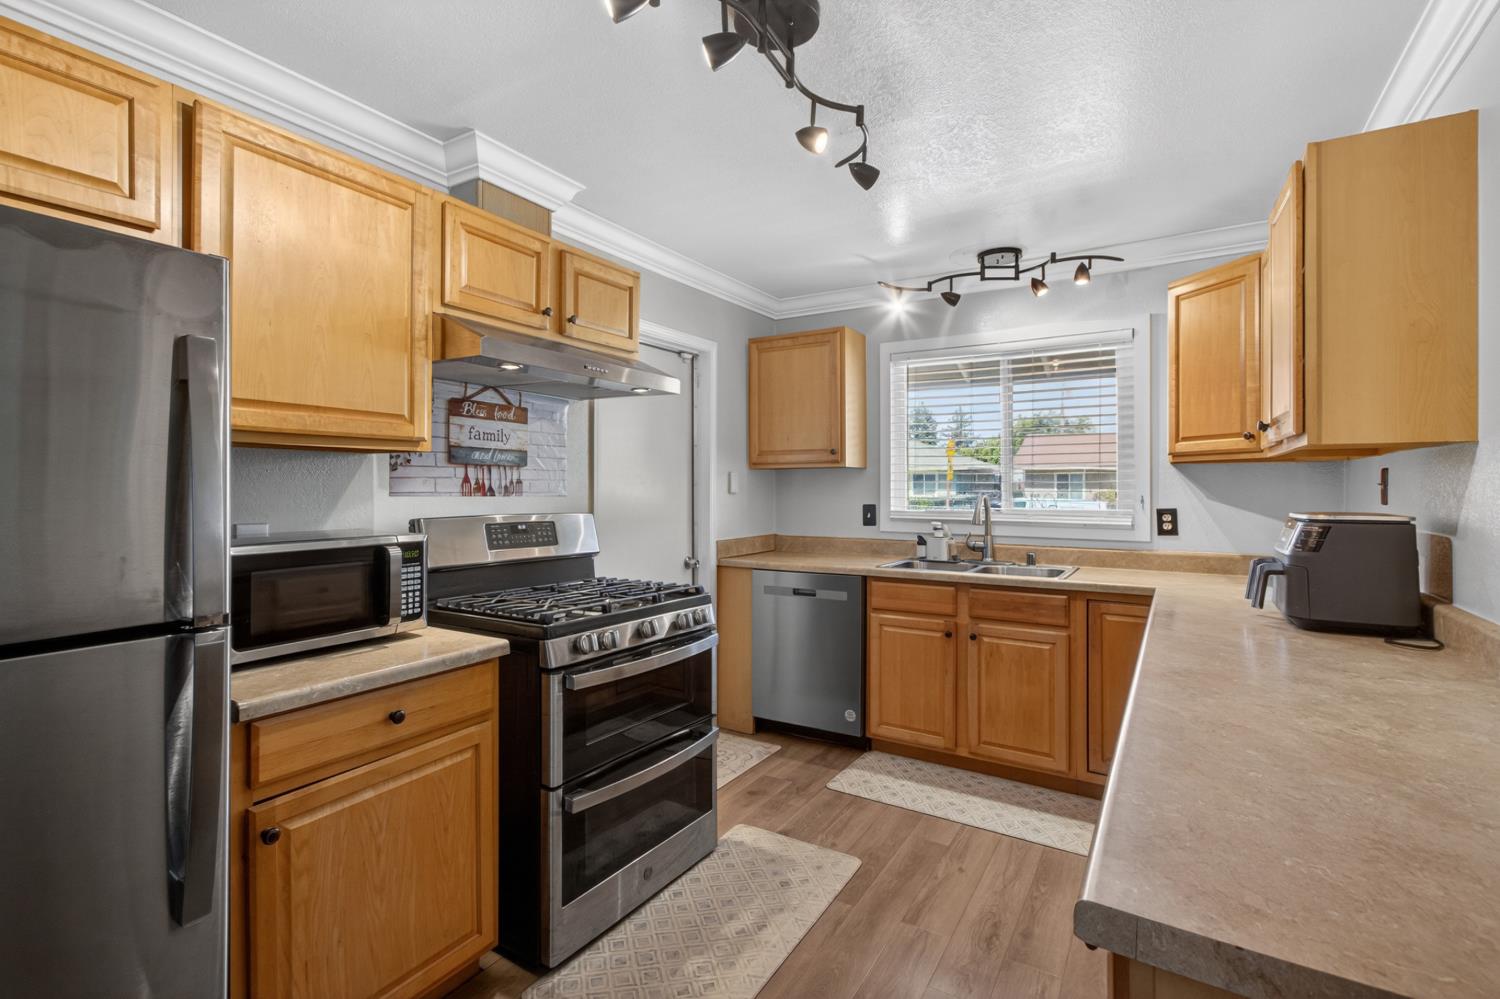
Kitchen with honey-colored cabinets, stainless appliances, a gas range, and a sink beneath a window.
Kitchen with wood cabinets, a stainless steel gas range, and a sink beneath a window.
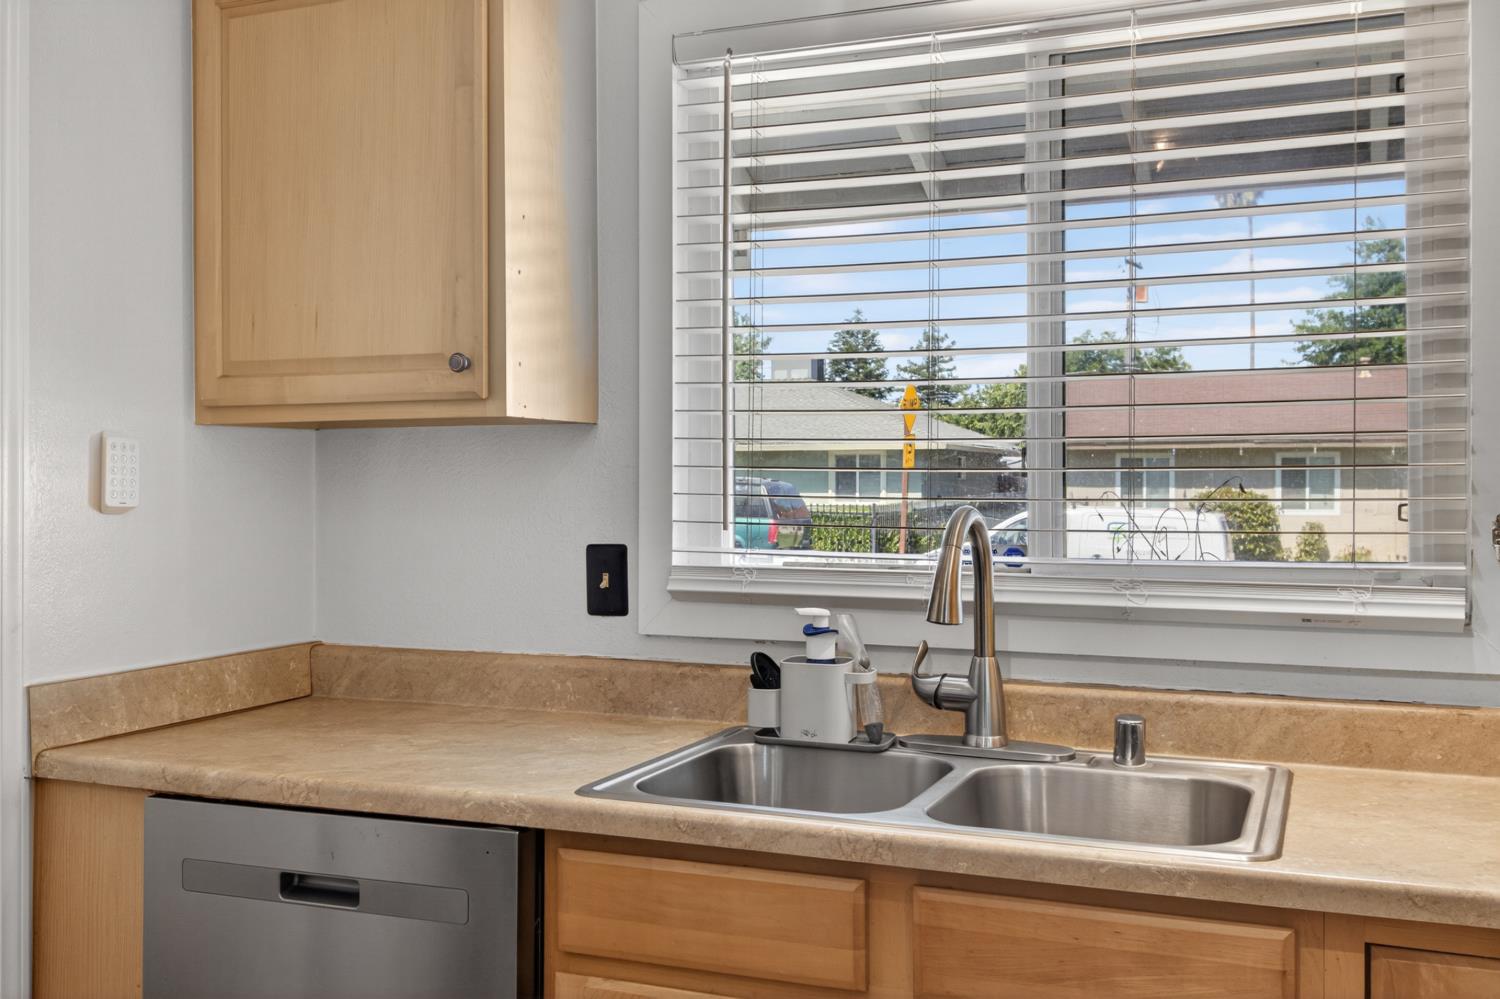
Kitchen sink beneath a wide window with blinds, set in a tan counter with light wood cabinets.
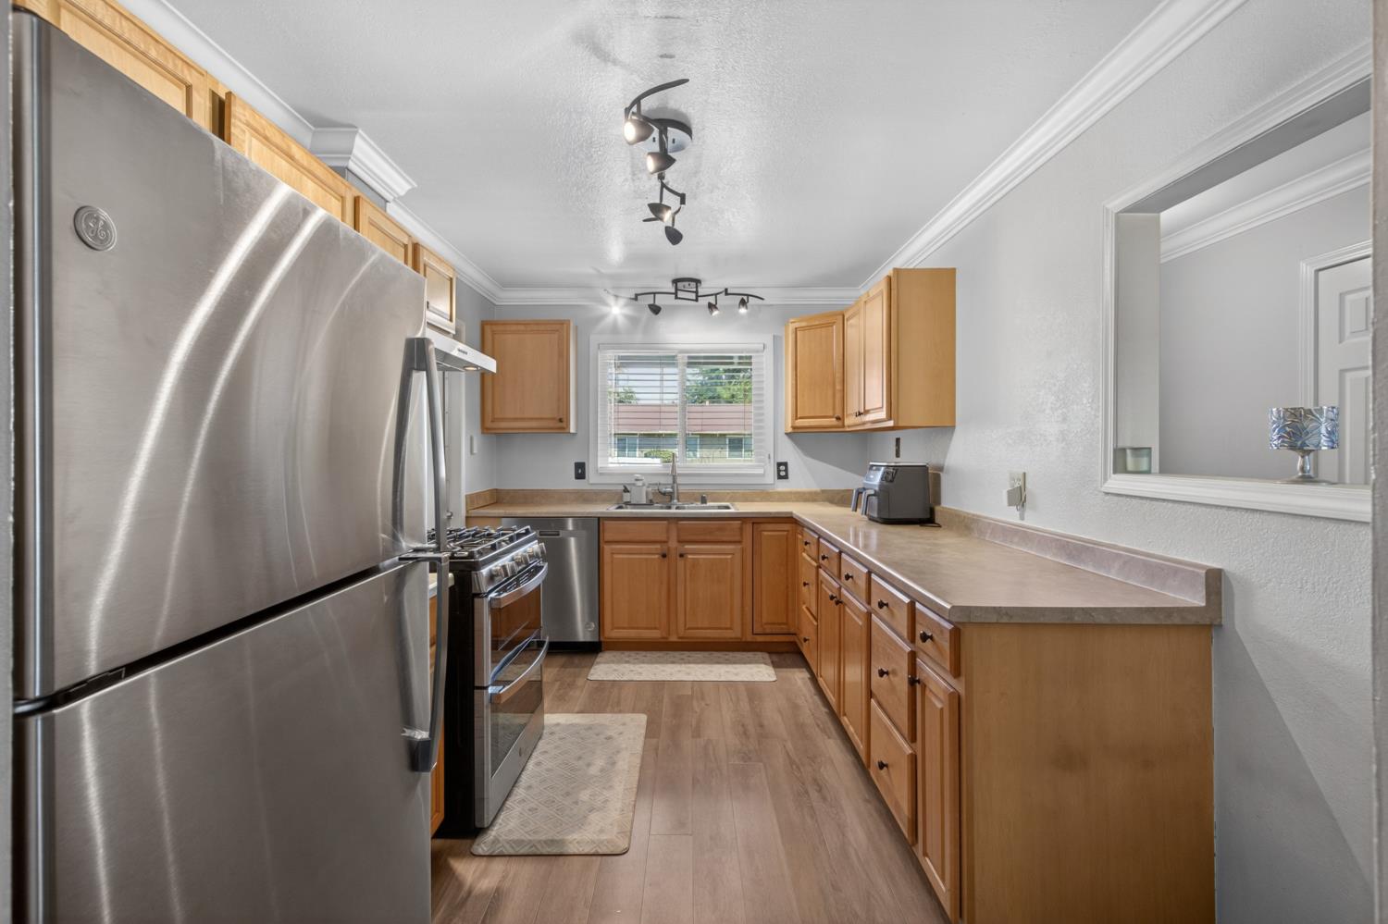
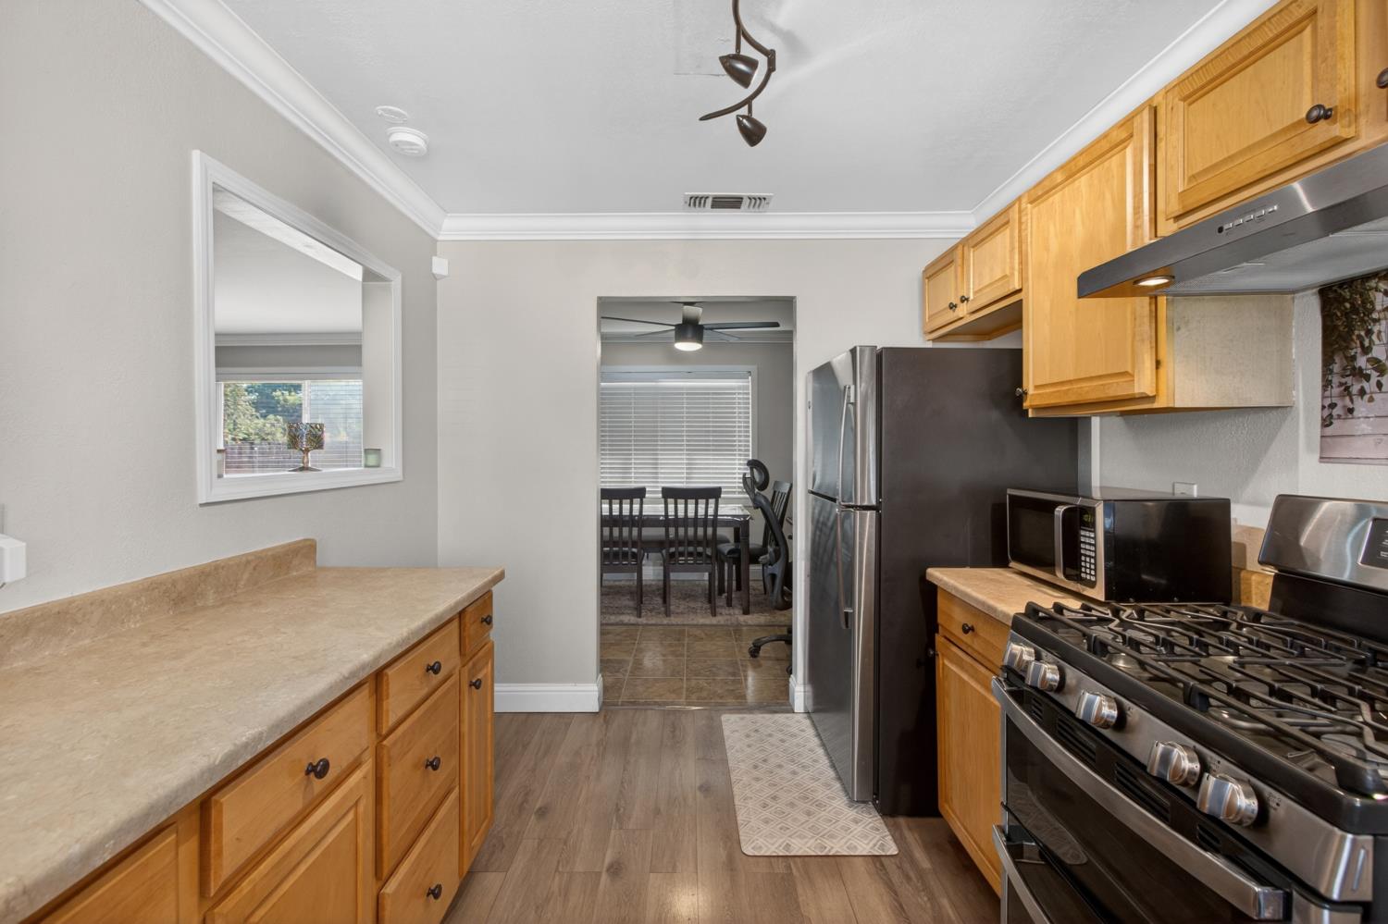
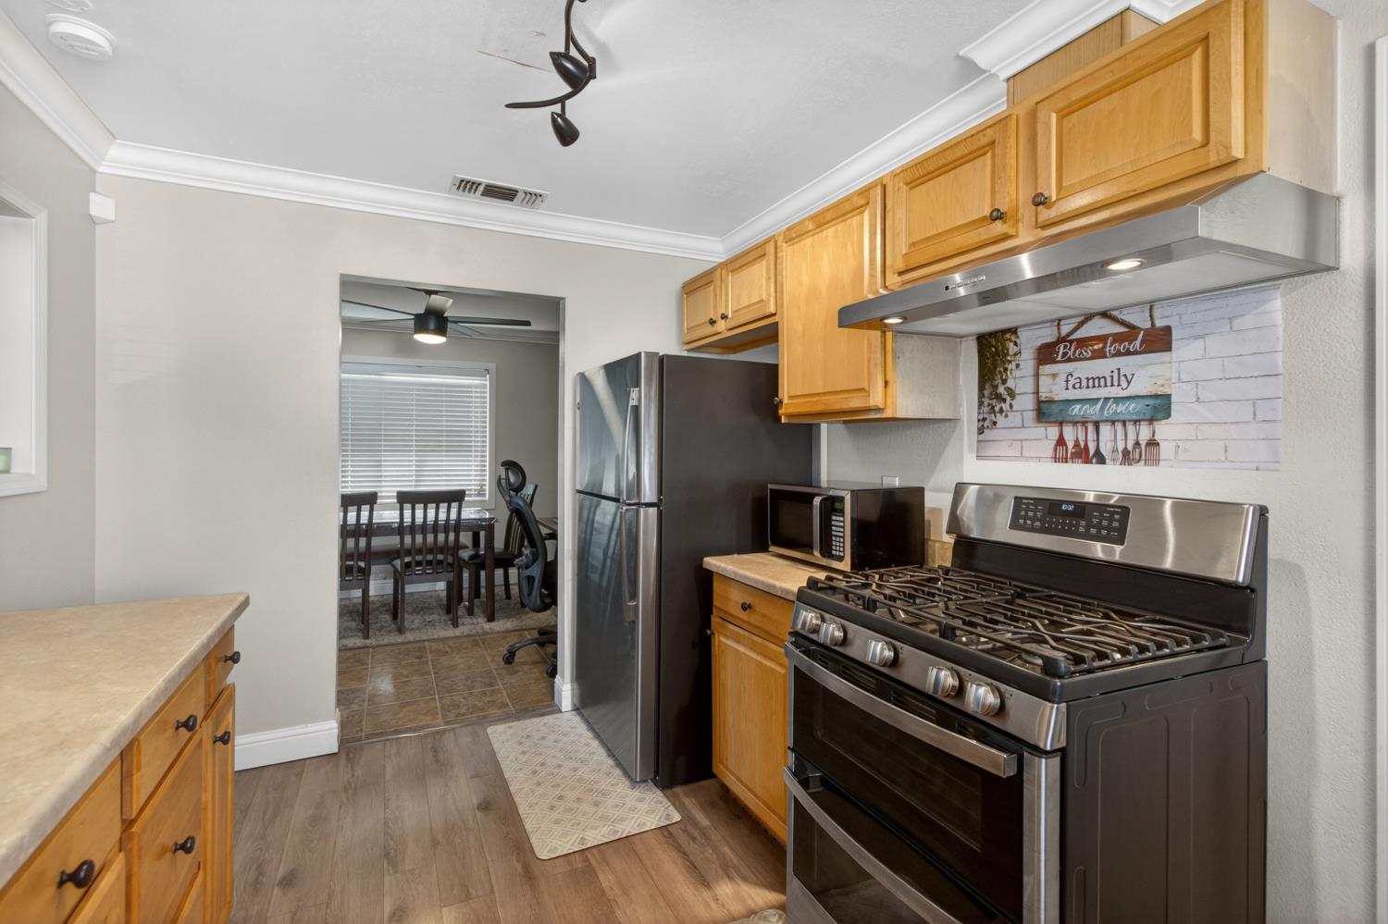
Kitchen with honey-colored cabinets, beige countertops, and stainless steel appliances, opening to a dining area.
Kitchen with wood cabinets, stainless steel appliances, and an opening to a dining area.
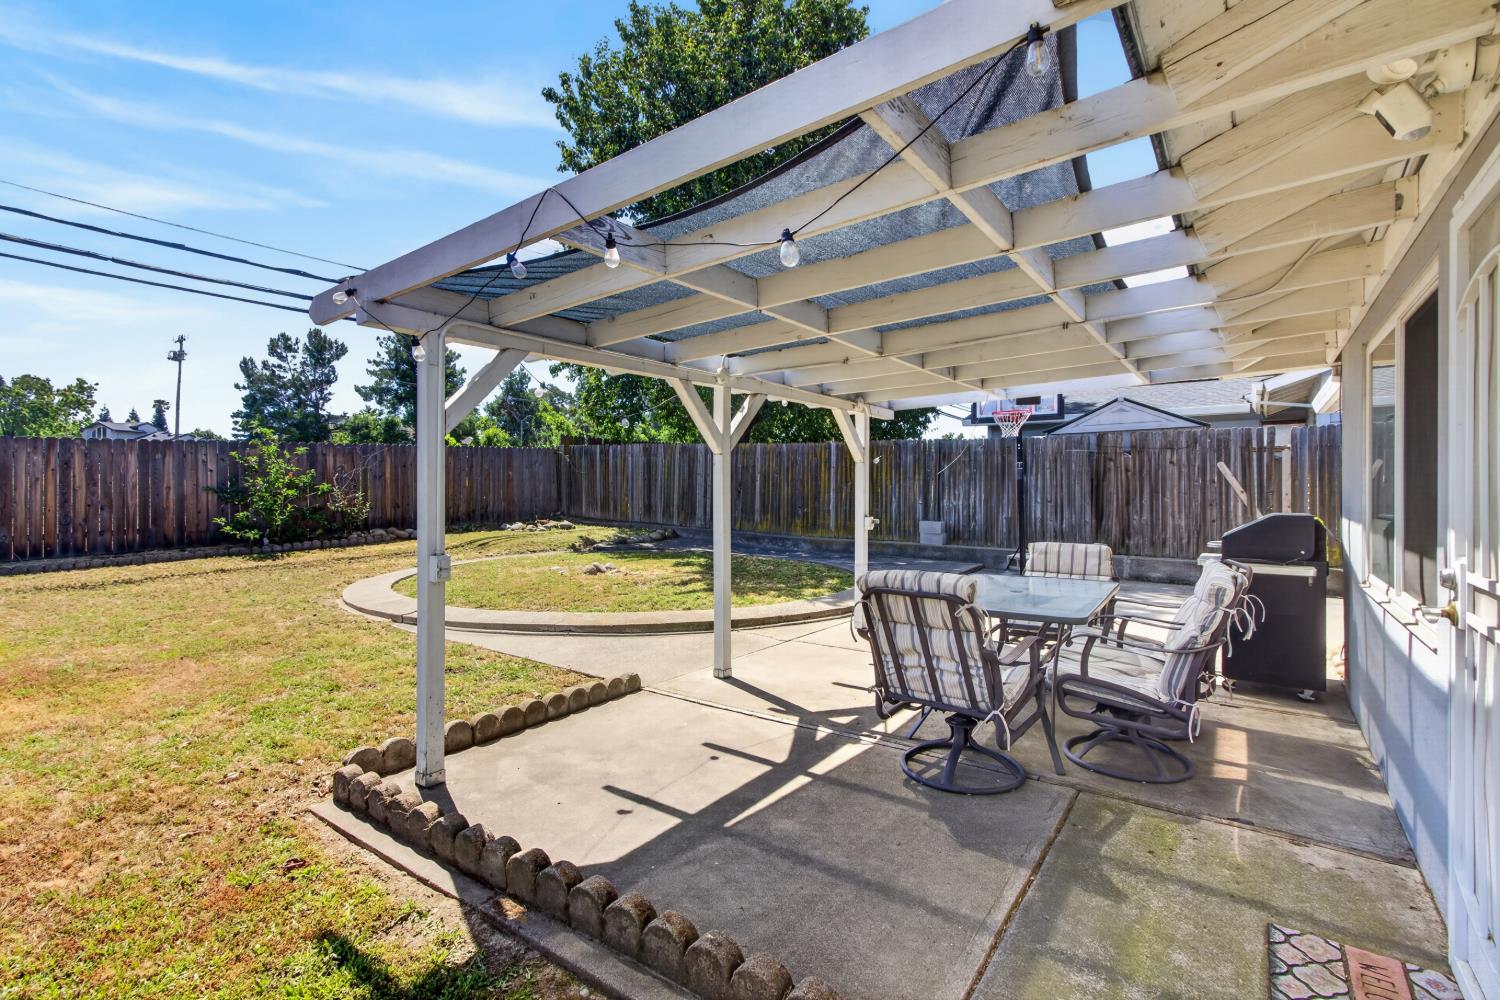
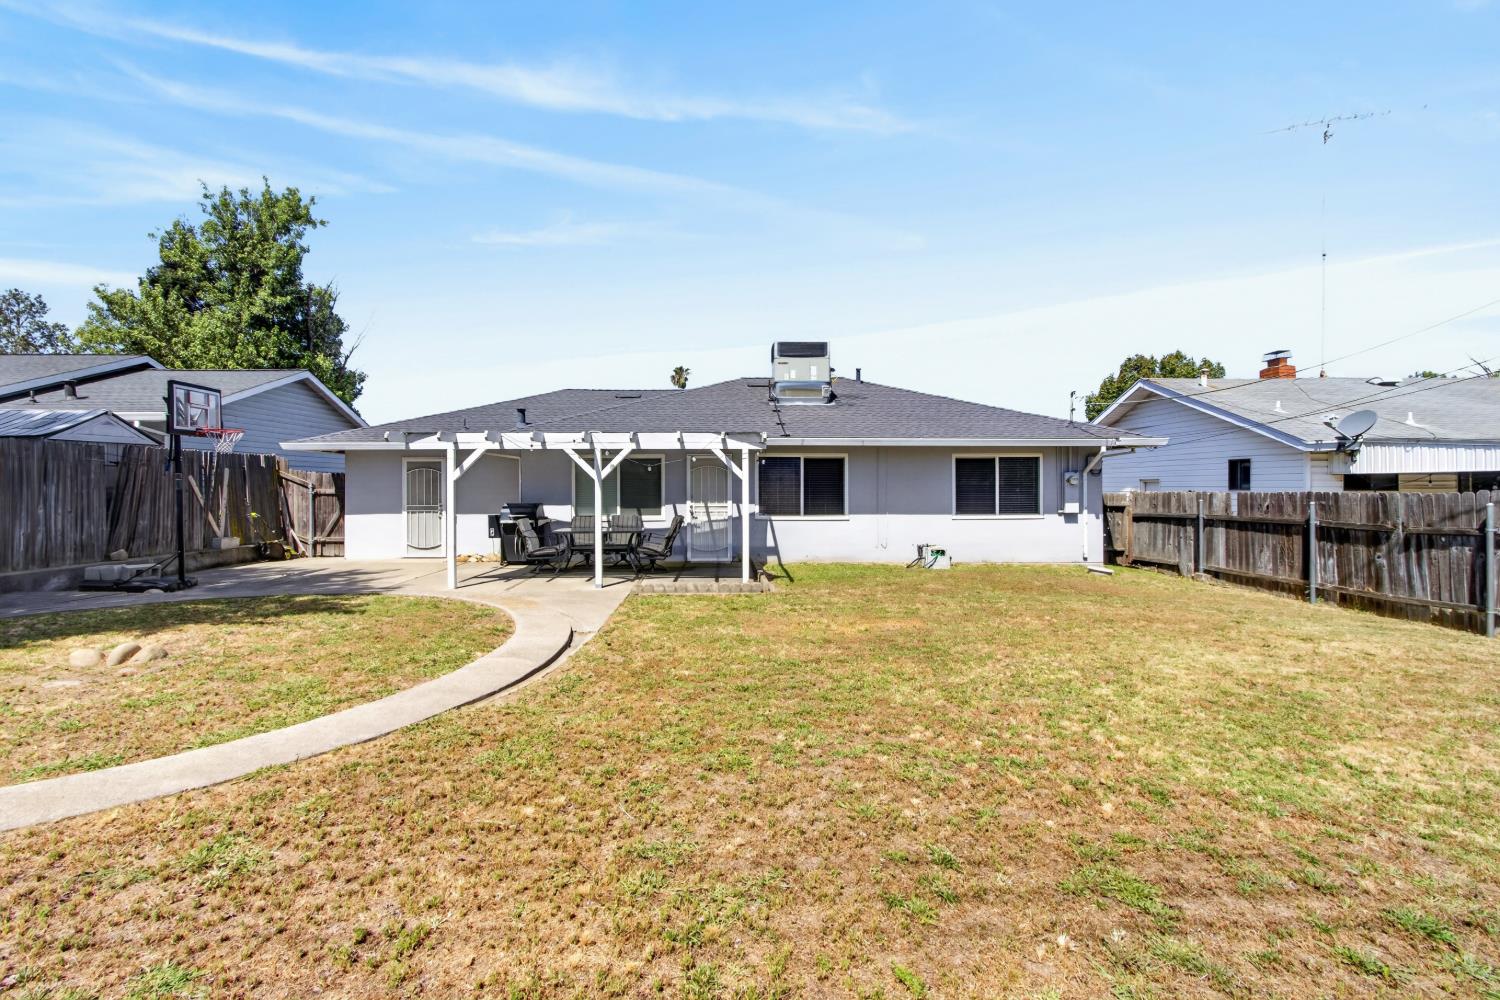
Covered backyard patio with outdoor dining set and string lights beside a fenced lawn.
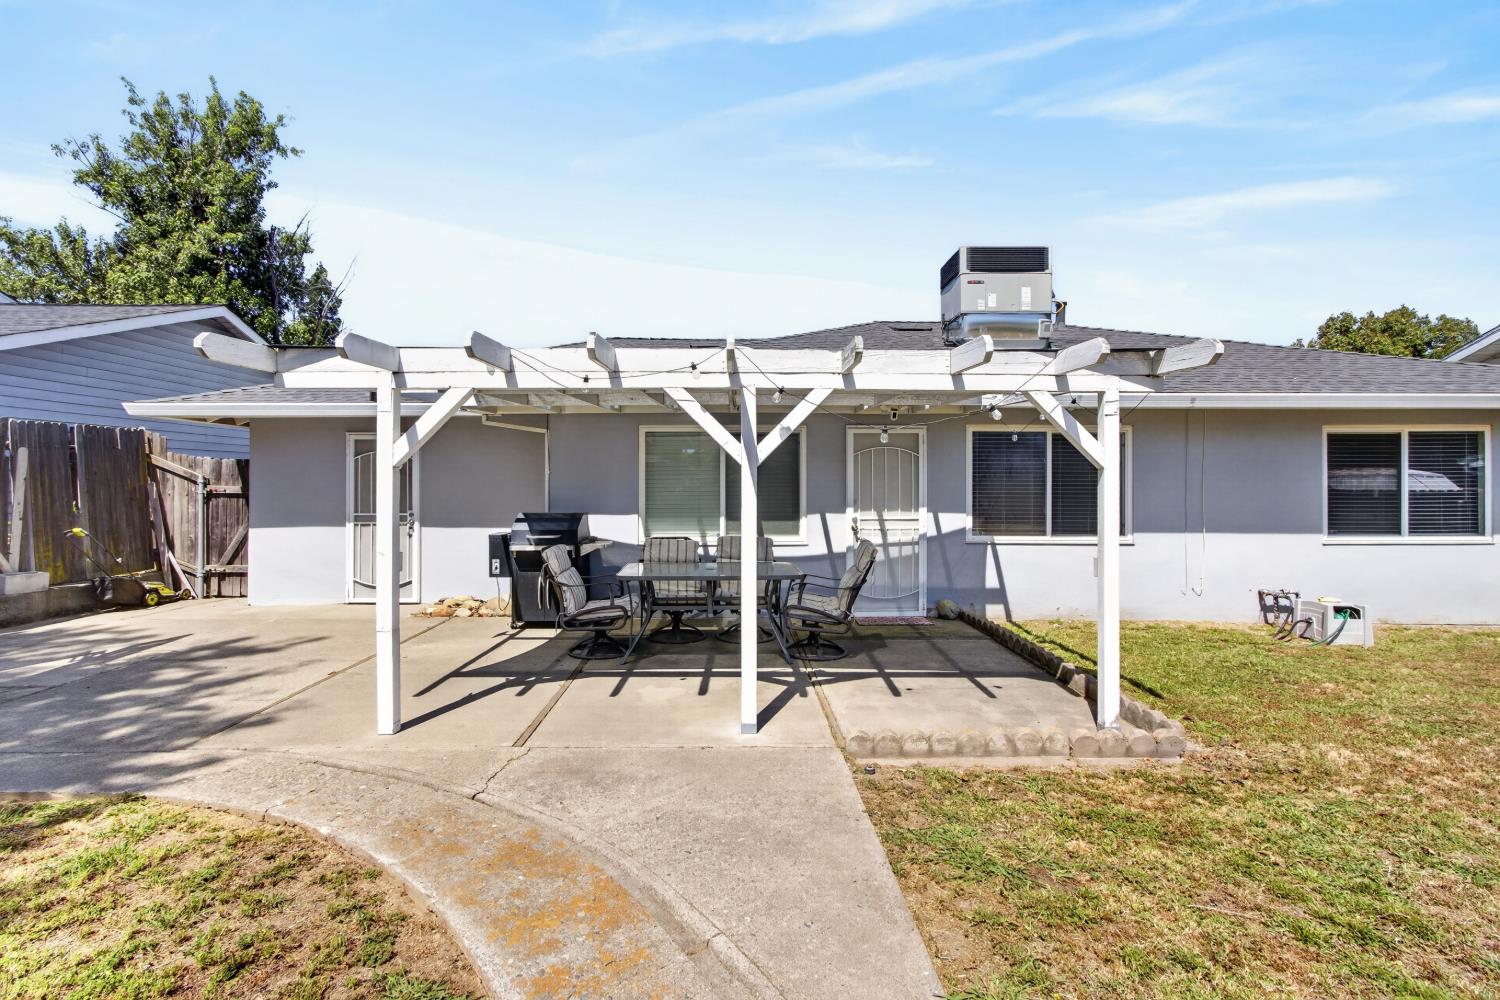
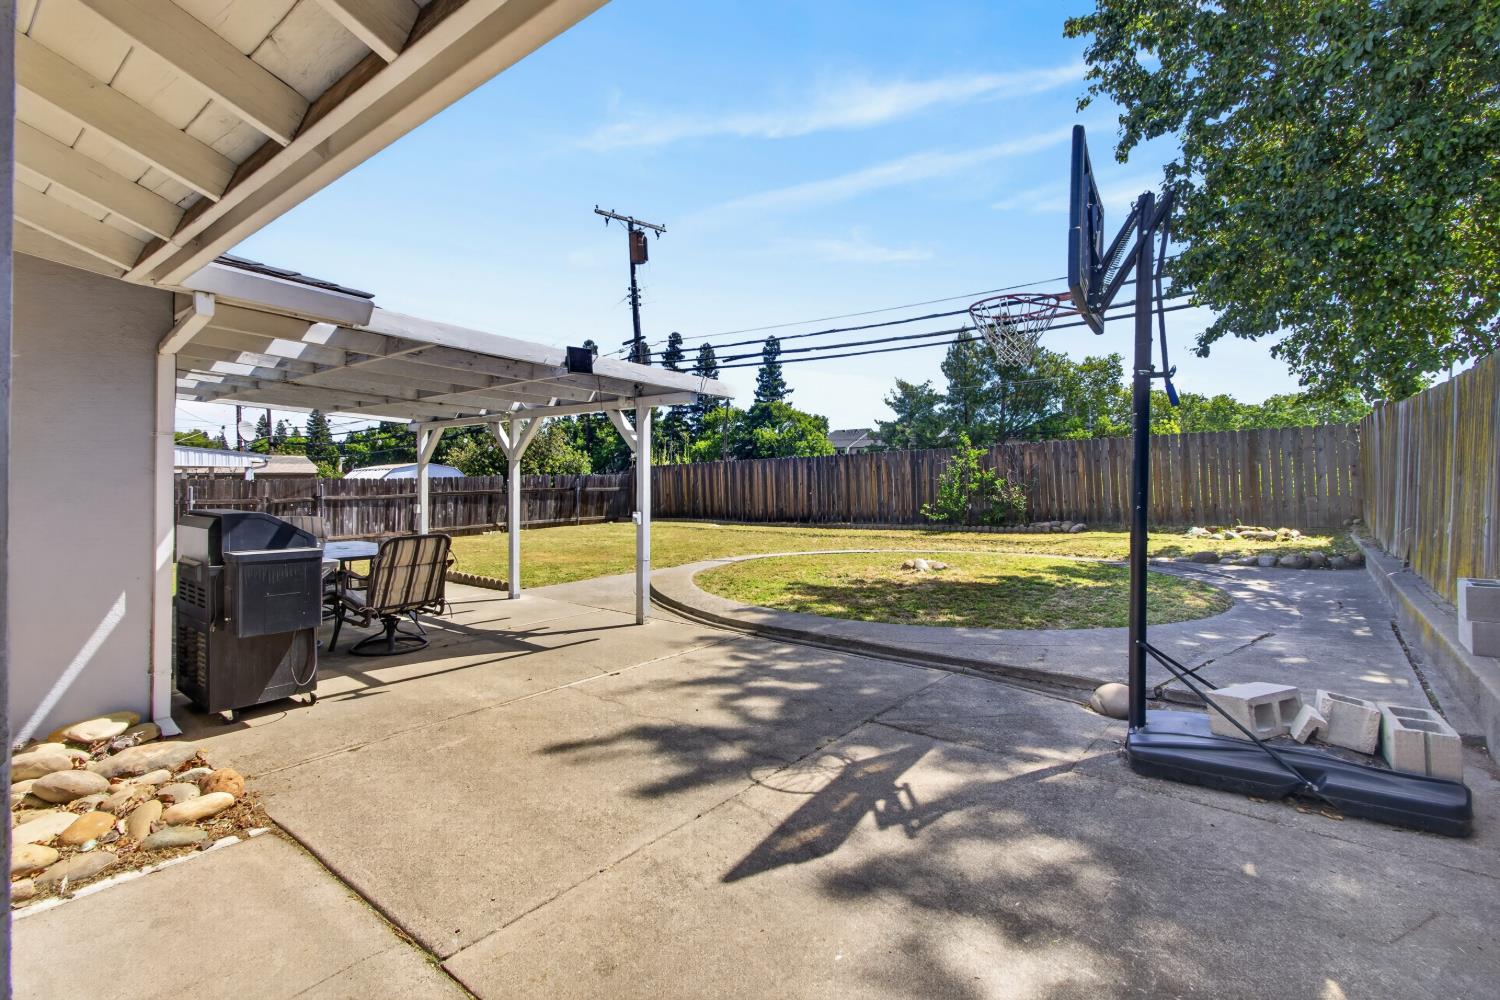
Home’s rear patio with a white pergola, outdoor dining set, and concrete path across the lawn.
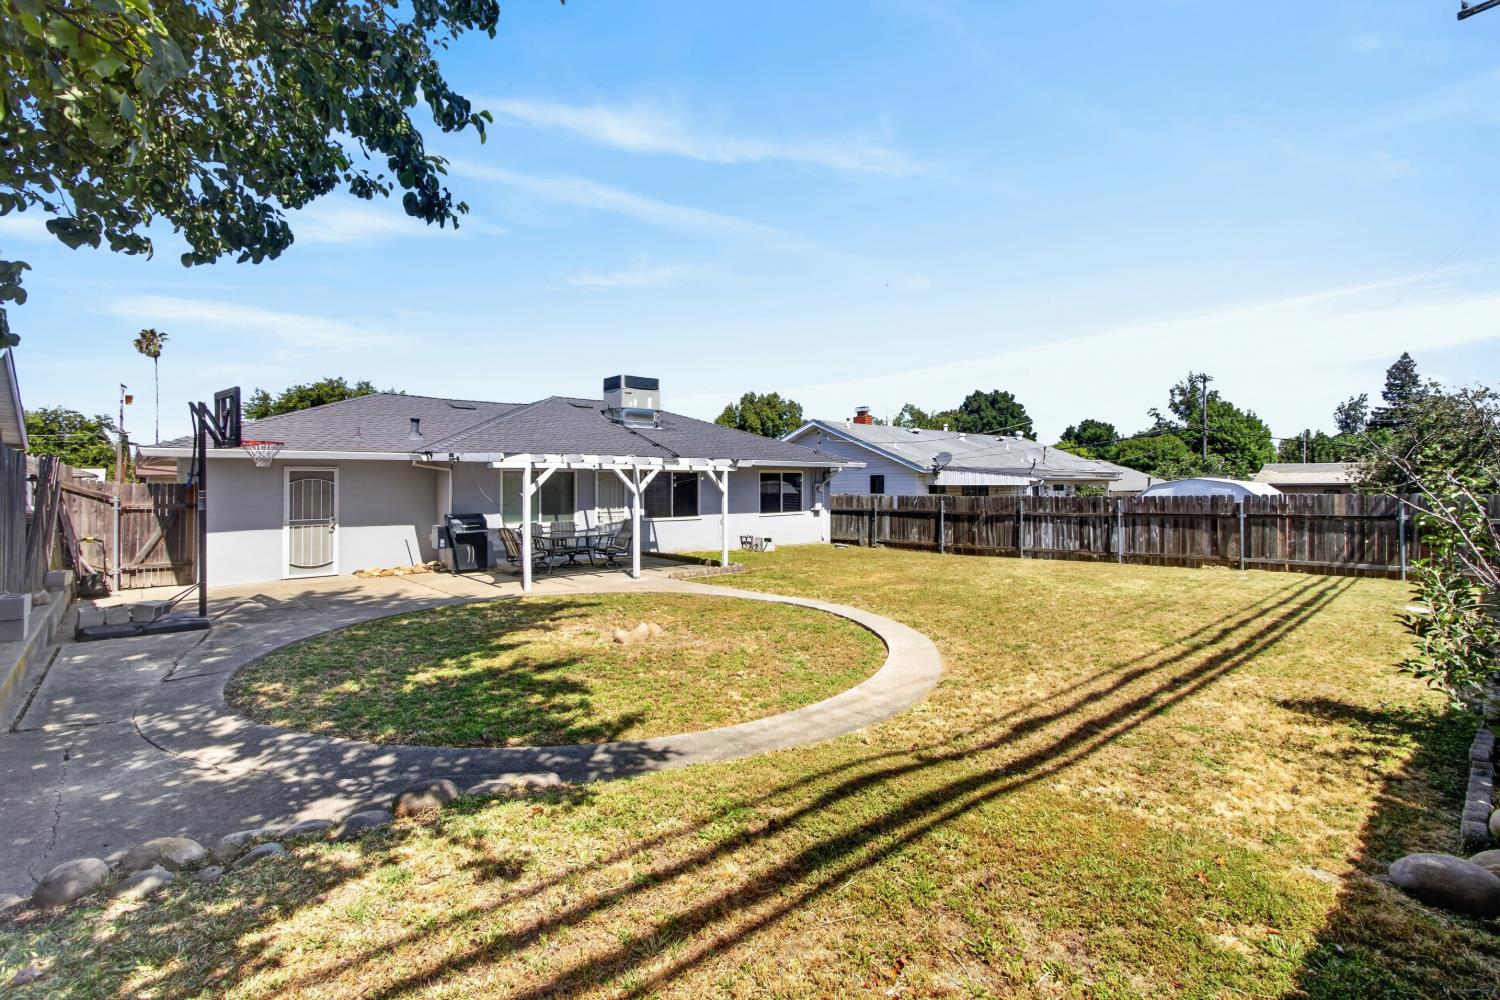
Fenced backyard with a curved path, covered patio, outdoor dining set, and basketball hoop.
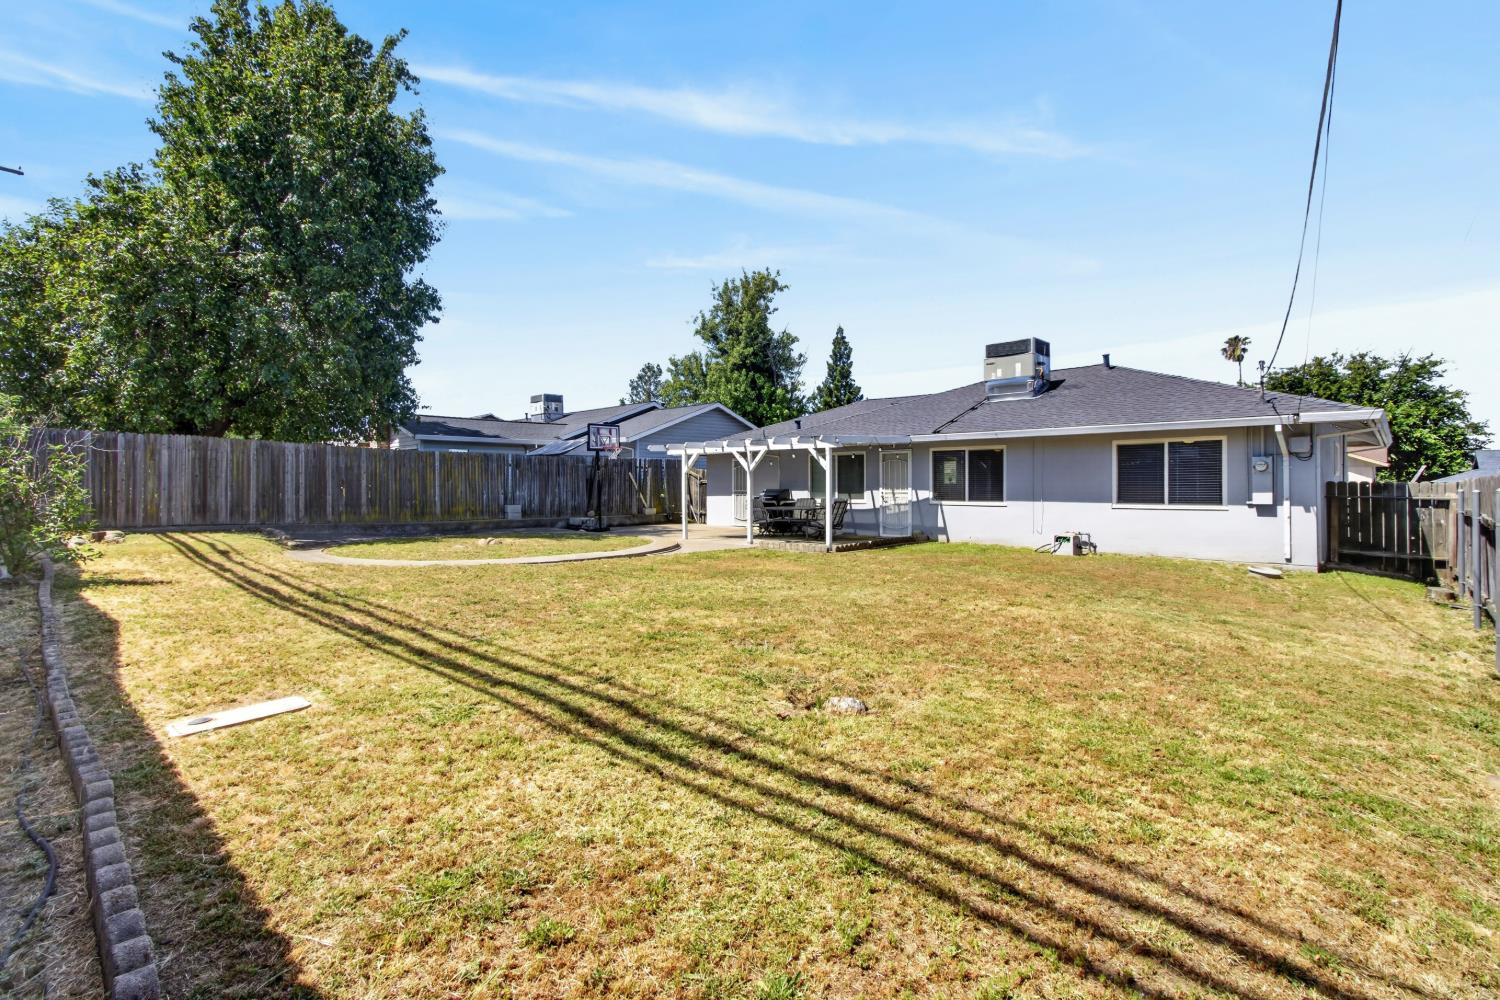
Single-story gray home behind a fenced backyard, with a covered patio and broad dry lawn.
Rear of a gray single-story home with a covered patio, fenced yard, and curved walkway.
Fenced backyard with a covered patio, grill, basketball hoop, and curved walkway around the lawn.
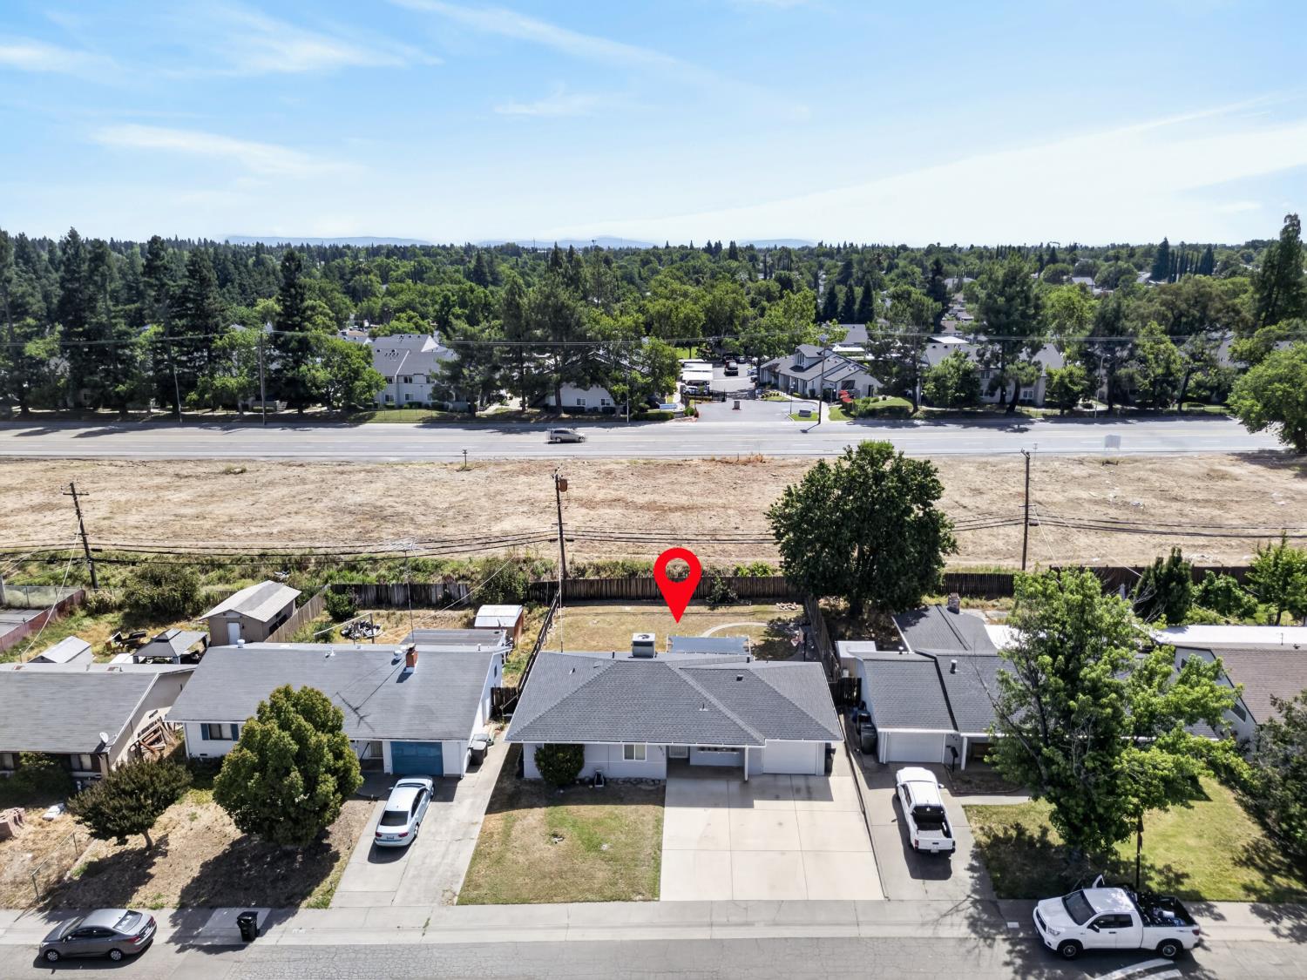
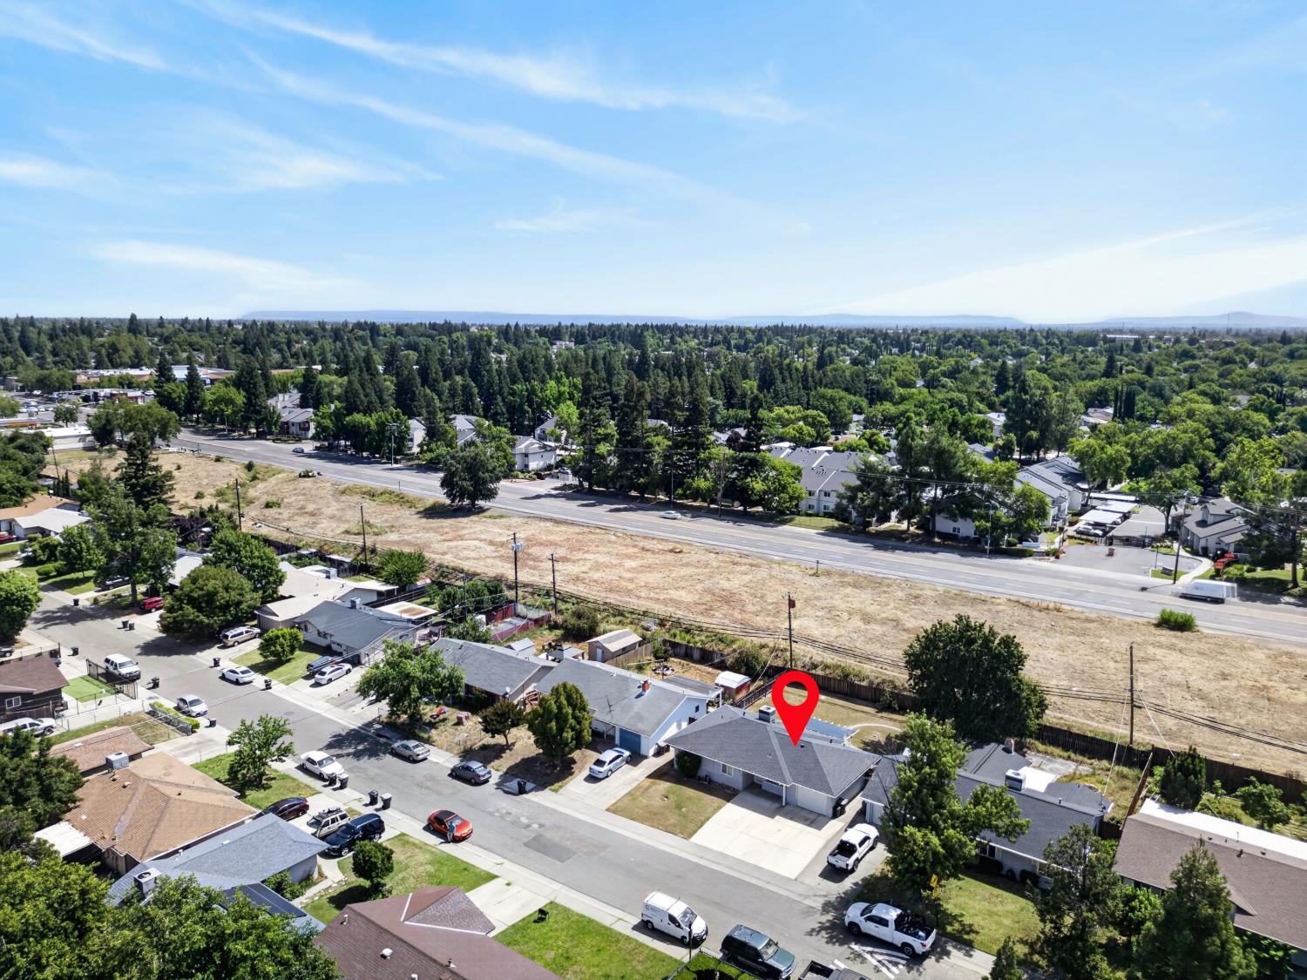
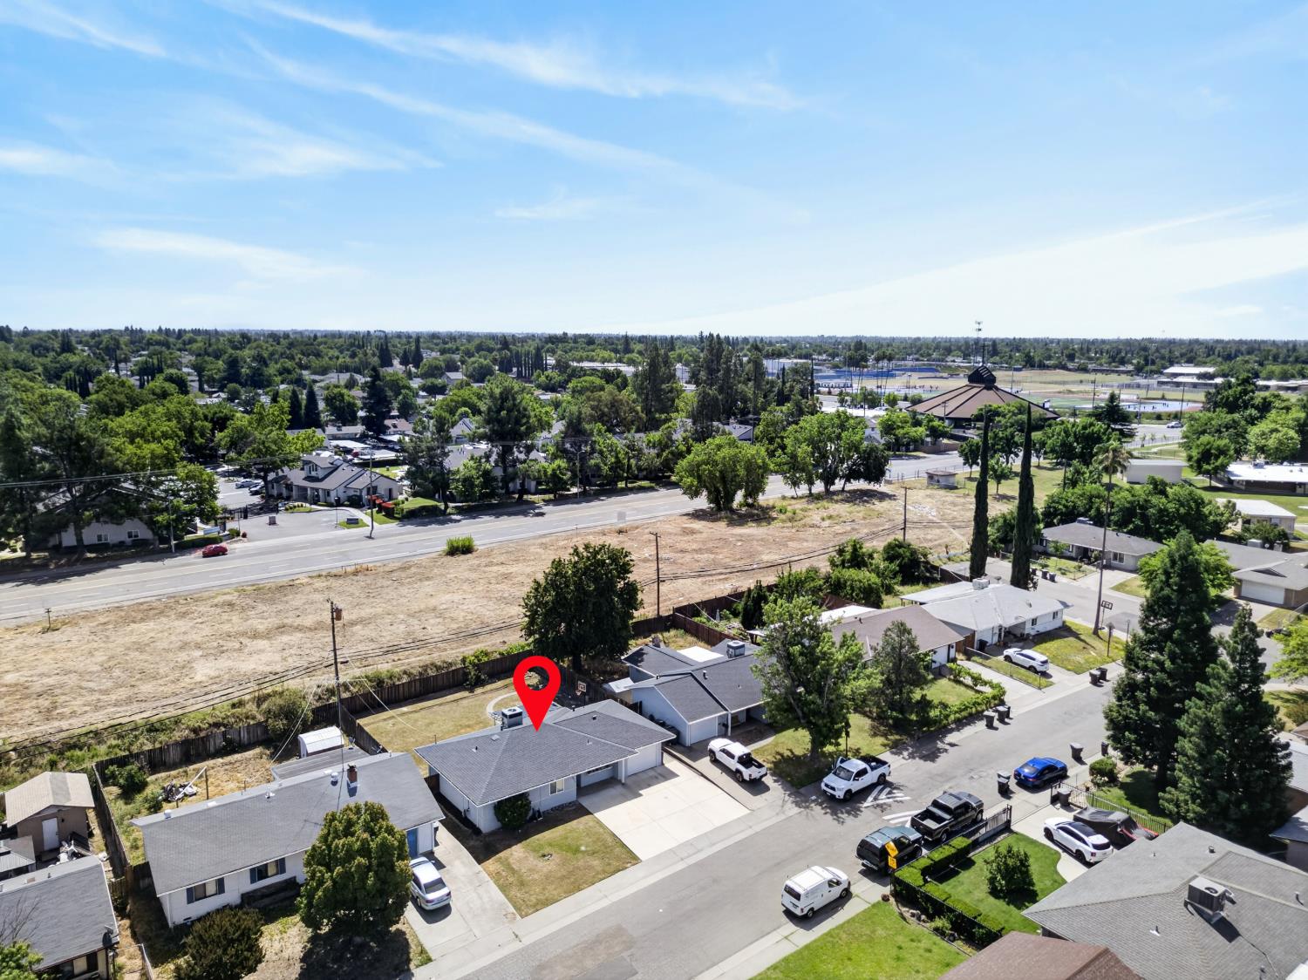
Aerial view of a single-story home with a fenced backyard, marked by a red pin.
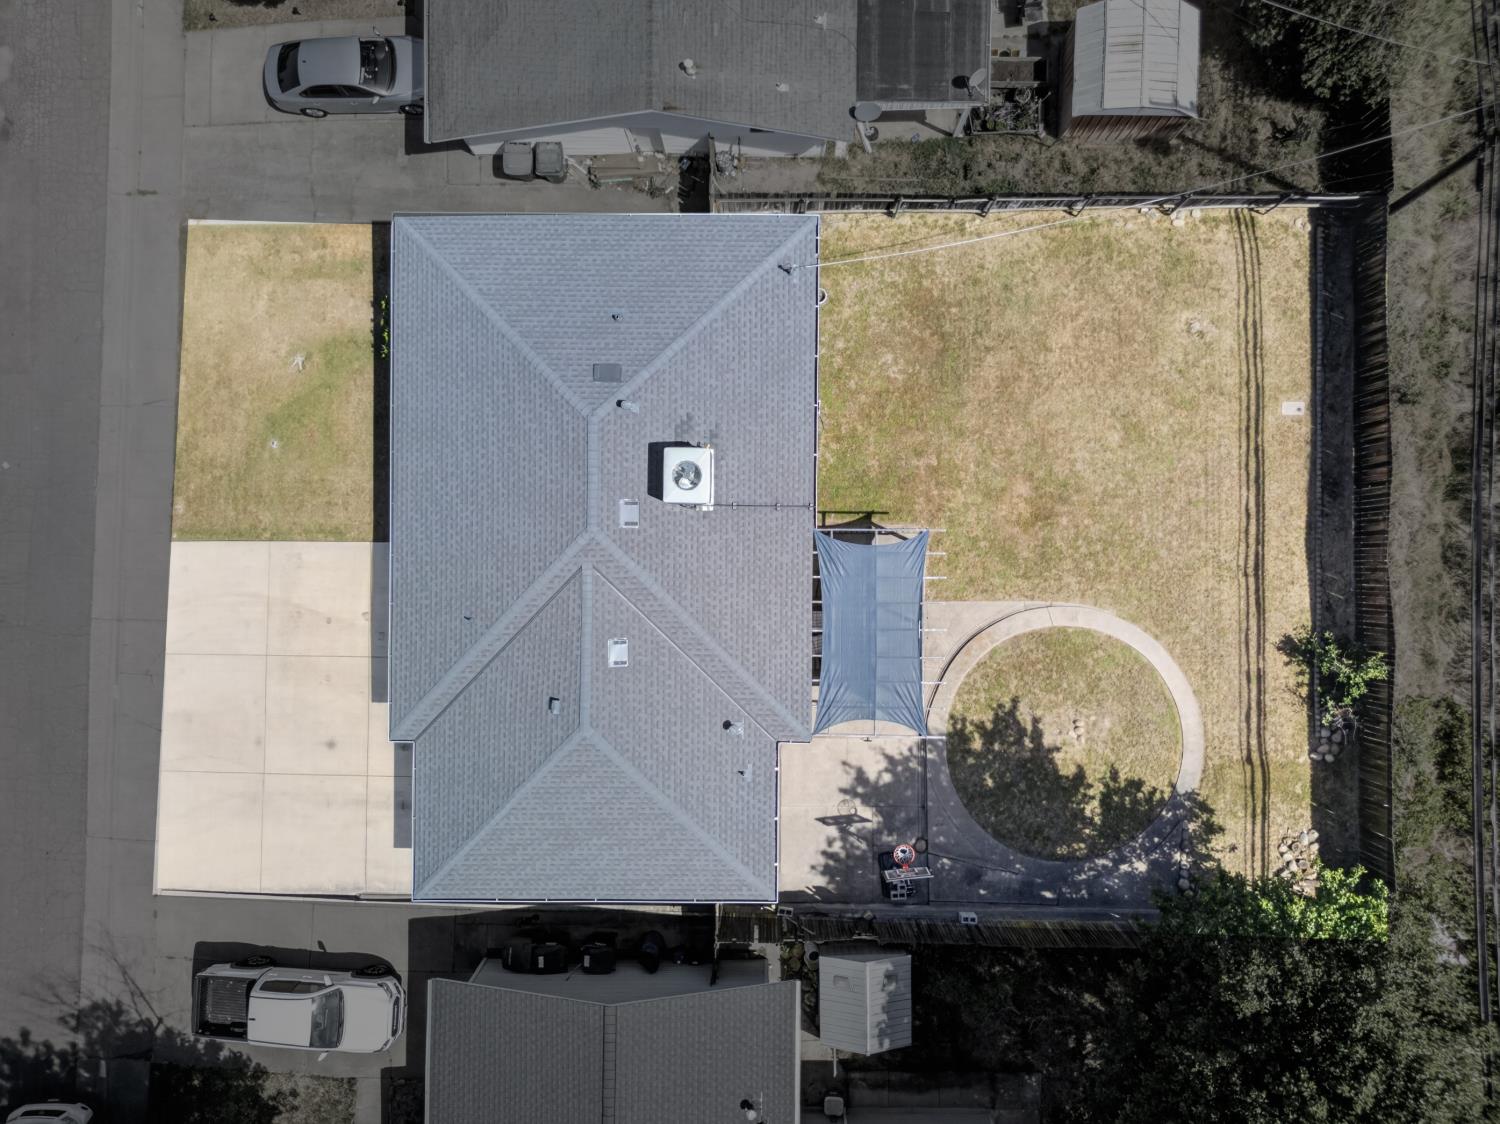
Aerial view of a home with a large backyard, circular patio, and shade canopy.
Aerial view of a marked single-story home, nearby vacant lot, and tree-lined neighborhood.
Aerial view of a single-story home marked by a red pin, beside a large vacant lot.
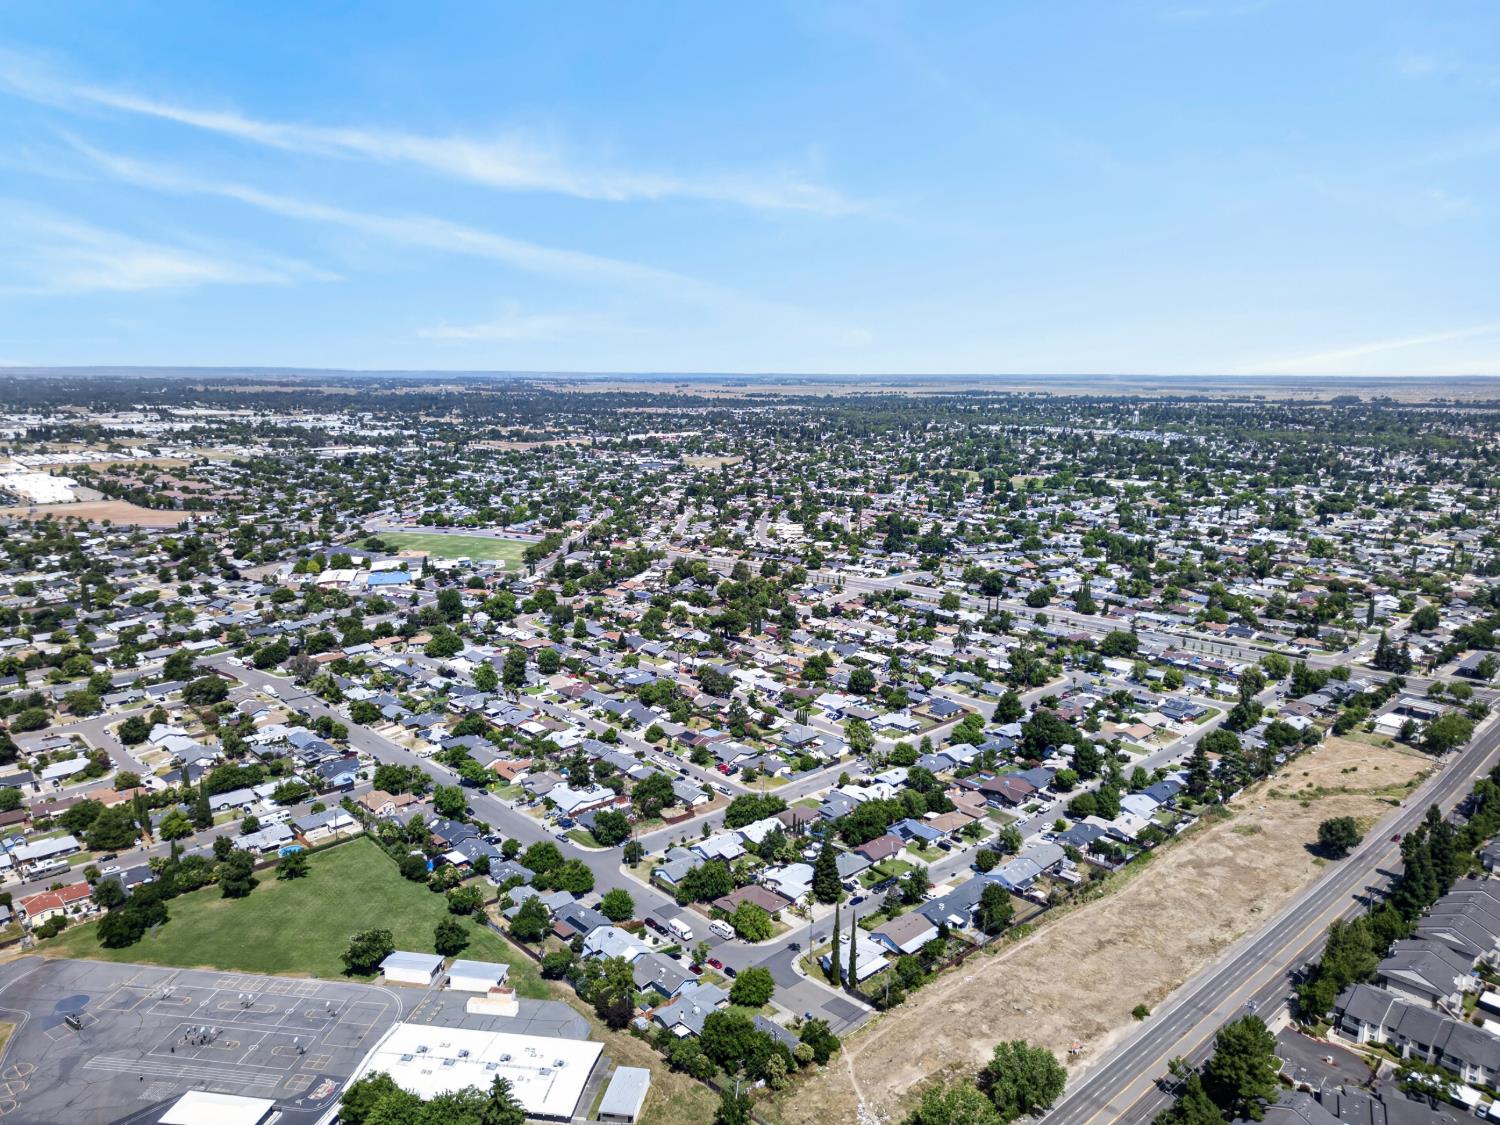
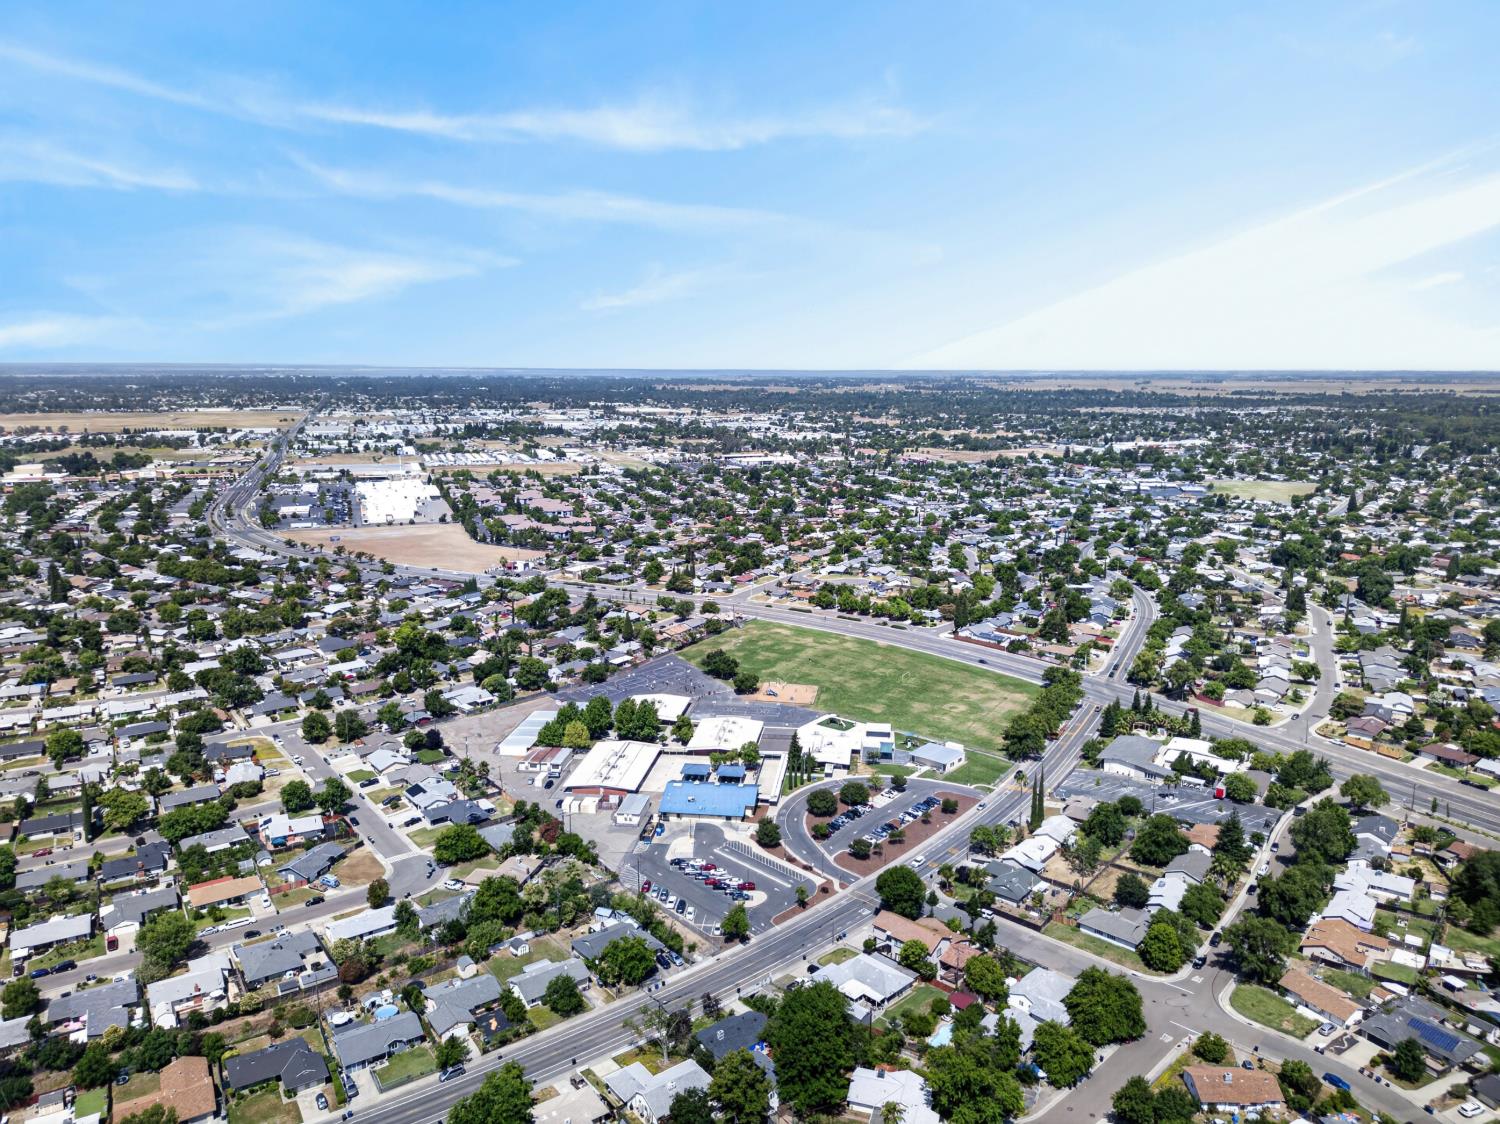
Aerial view of North Highlands homes, commercial buildings, green spaces, and a major road.
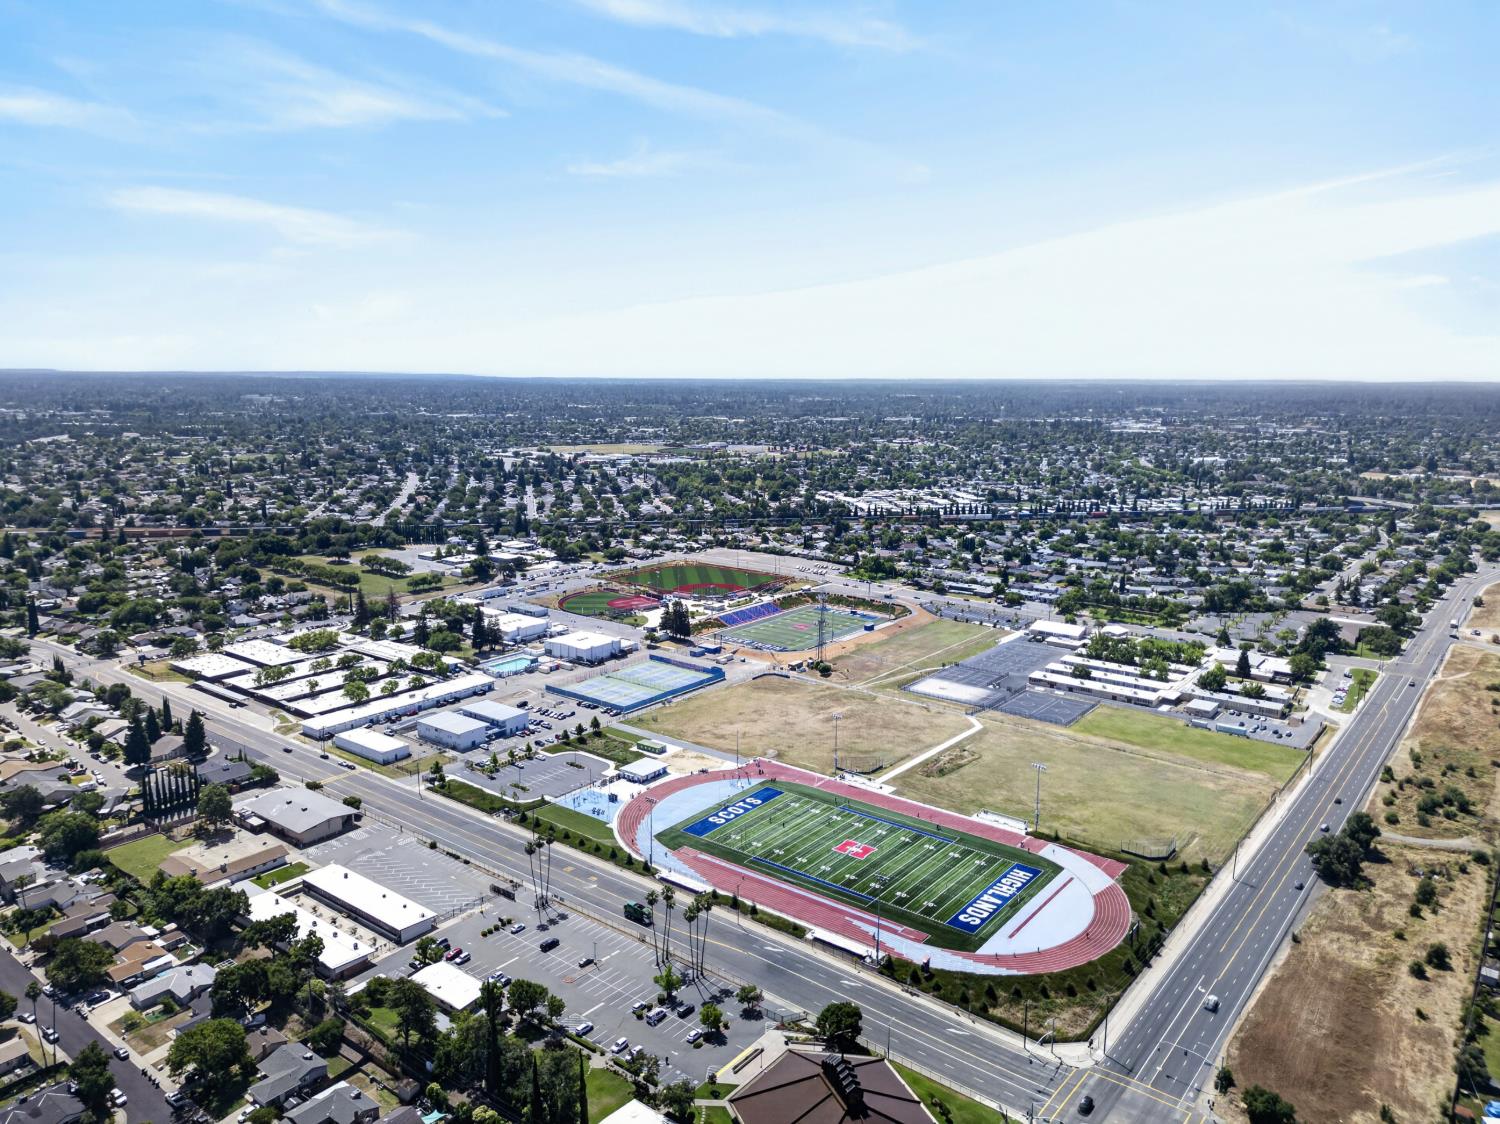
Aerial view of a neighborhood and school athletic complex with football fields, a track, and tennis courts.
Aerial view of a suburban neighborhood, with a green athletic field and open land nearby.
Aerial view of a residential neighborhood with tree-lined streets and a large grassy field.
VIEW PHOTOS
$389,000

6812 Weddigen Way

3 Beds 1 Bath 1,013 Sq.Ft. 6,098 Sq.Ft.

Description

Great opportunity for first time homebuyers. This charming 3-bedroom, 1-bathroom home sits on a generous .14-acre lot and is an absolute must-see! Step inside to a beautifully updated interior featuring crown molding in the kitchen, dinning and living room as well as luxury vinyl plank and tile flooring throughout the entire house. The cozy, open-concept living space seamlessly transitions into a kitchen/dining combo equipped with a newer gas range, and ample cabinetry. The bathroom has been recently remodeled, offering a fresh, modern feel. Major big-ticket items have already been taken care of for you, including a newer composition shingle roof, newer HVAC system, and a newer water heater, plus energy-efficient dual-pane windows and ceiling fans in all of the rooms. Outside, the spacious backyard boasts a lovely pergola and ultimate privacy with no rear neighbors. The property also features a 1-car attached garage and a widened driveway that comfortably fits three cars across. Conveniently situated within walking distance to local schools, commerce, and public transportation.

Share Property

Location

6812 Weddigen Way, North Highlands, CA 95660

Status

Sold

Date Sold

October 7, 2026
Mauana Anderson

Mauana Anderson

TITLE

Realtor®

Property Amenities

Interior
Laundry room In Garage
Appliances Free-Standing Gas Range, Free-Standing Refrigerator, Dishwasher, Microwave
Flooring Tile, Vinyl
Total Bedrooms: 3
Full Bathrooms: 1
Other Interior Features Laminate Counters
Area & Lot
Lot Area 6,098 Sq.Ft.
Living area 1,013 Sq.Ft.
MLS® ID 226069436
Year Built 1960
School District Sacramento
Type Residential
Status Sold
Exterior
Stories 1
Air conditioning Ceiling Fan(s), Central Air
Heat type Central
Water Source Private
Garage Space 1.0
Security Features Smoke Detector(s), Security System Owned, Carbon Monoxide Detector(s)
Sewer Public Sewer
Parking Paved, Garage Door Opener, Garage Faces Front
Lot Features Landscaped
Roof Composition
Utilities Natural Gas Available, Natural Gas Connected
Finance
Sales Price $389,000
Single-story gray house with an attached garage and wide concrete driveway.

360 Virtual Tour

Take a tour of this property

North Highlands

Let's Talk

You’ve got questions and we can’t wait to answer them.